
Can Sol & Can Luna — turnkey architectural homes at the last green edge of Ibiza’s quiet east coast near Santa Eulària. Protected views from sunrise to sunset. Completion 2027.
01Las Gorgonias Villas
Two Villas. One Soul.
From €4.3M
Turnkey ready Q1/2028
Facts
- Location
- Near Santa Eulària,
20mins from Airport - Area
- 343sqm
- Land
- 902sqm (Can Sol)
873sqm (Can Luna) - Bedrooms
- 5 en suite
- Sea View
- Sea View & Frontline
Countryside - Infinity Pool
- 18 m


Las Gorgonias
The Two Villas
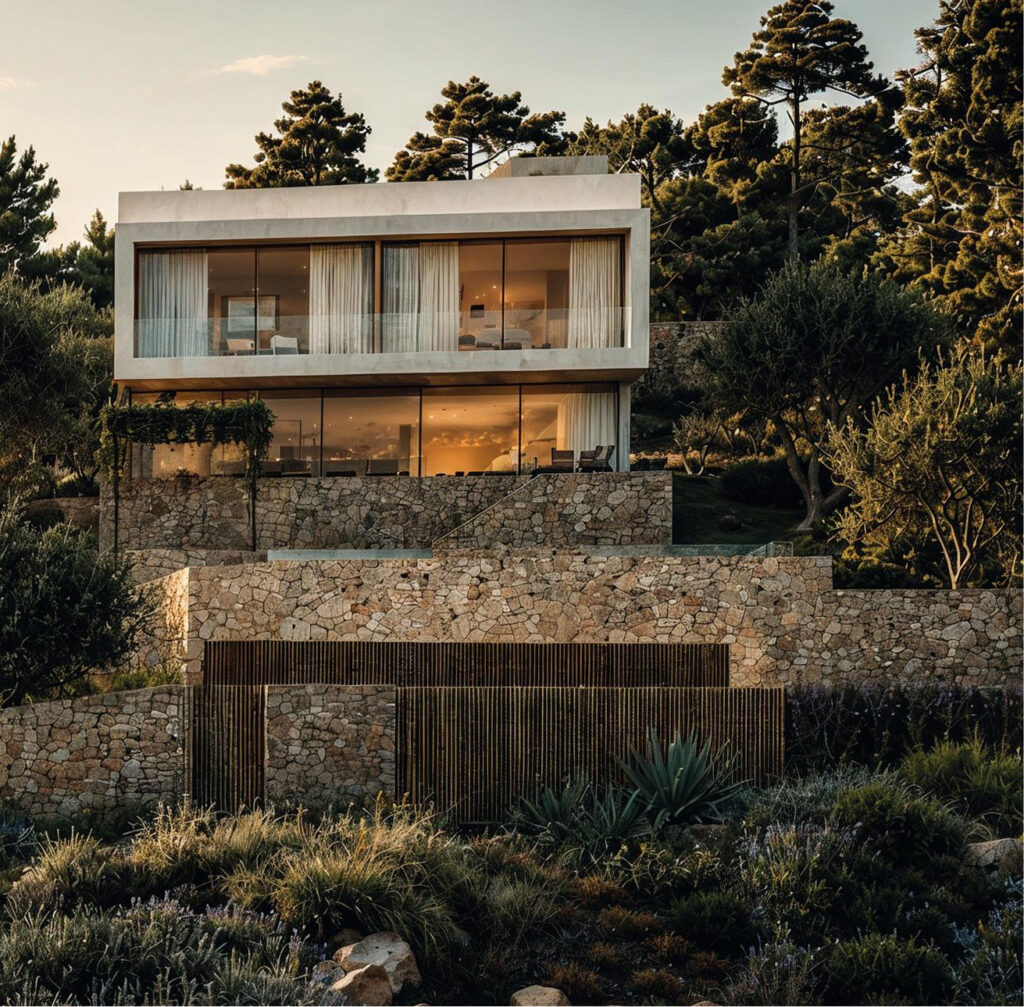
Same architecture, same light — from the first sun over the bay to the last glow behind the hills, both villas live through the whole arc of the day. Can Sol sits closest to the sunrise. Can Luna leans toward the sunset.
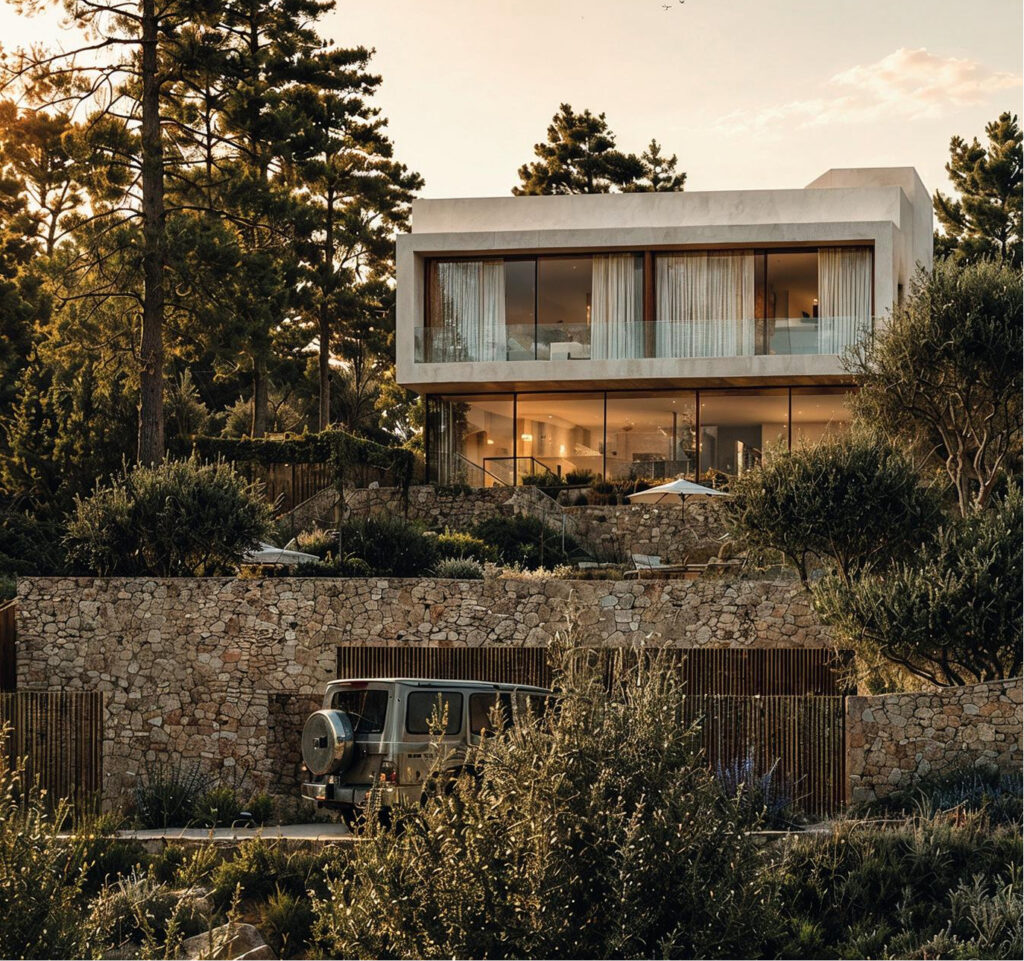
Can Sol faces the sunrise — the first light over the bay reaches this villa before anywhere else on the plot. Set on its own 902 m² of land, it pairs solid timber, natural stone and protected views into a calm, light-filled home.
Can Luna leans toward the sunset, carrying the day through to the last glow behind the hills. On its own 873 m² plot, it shares the same architecture and the same promise of privacy, quiet and protected views as its sister villa, Can Sol.
02Specifications
Beyond the story – The architecture
Everything you’ve just read is real. Here’s the proof. Behind every hour of that day is a set of decisions — in stone, timber and glass — made with the same care as the story itself. What follows is the house, stripped back to its facts.
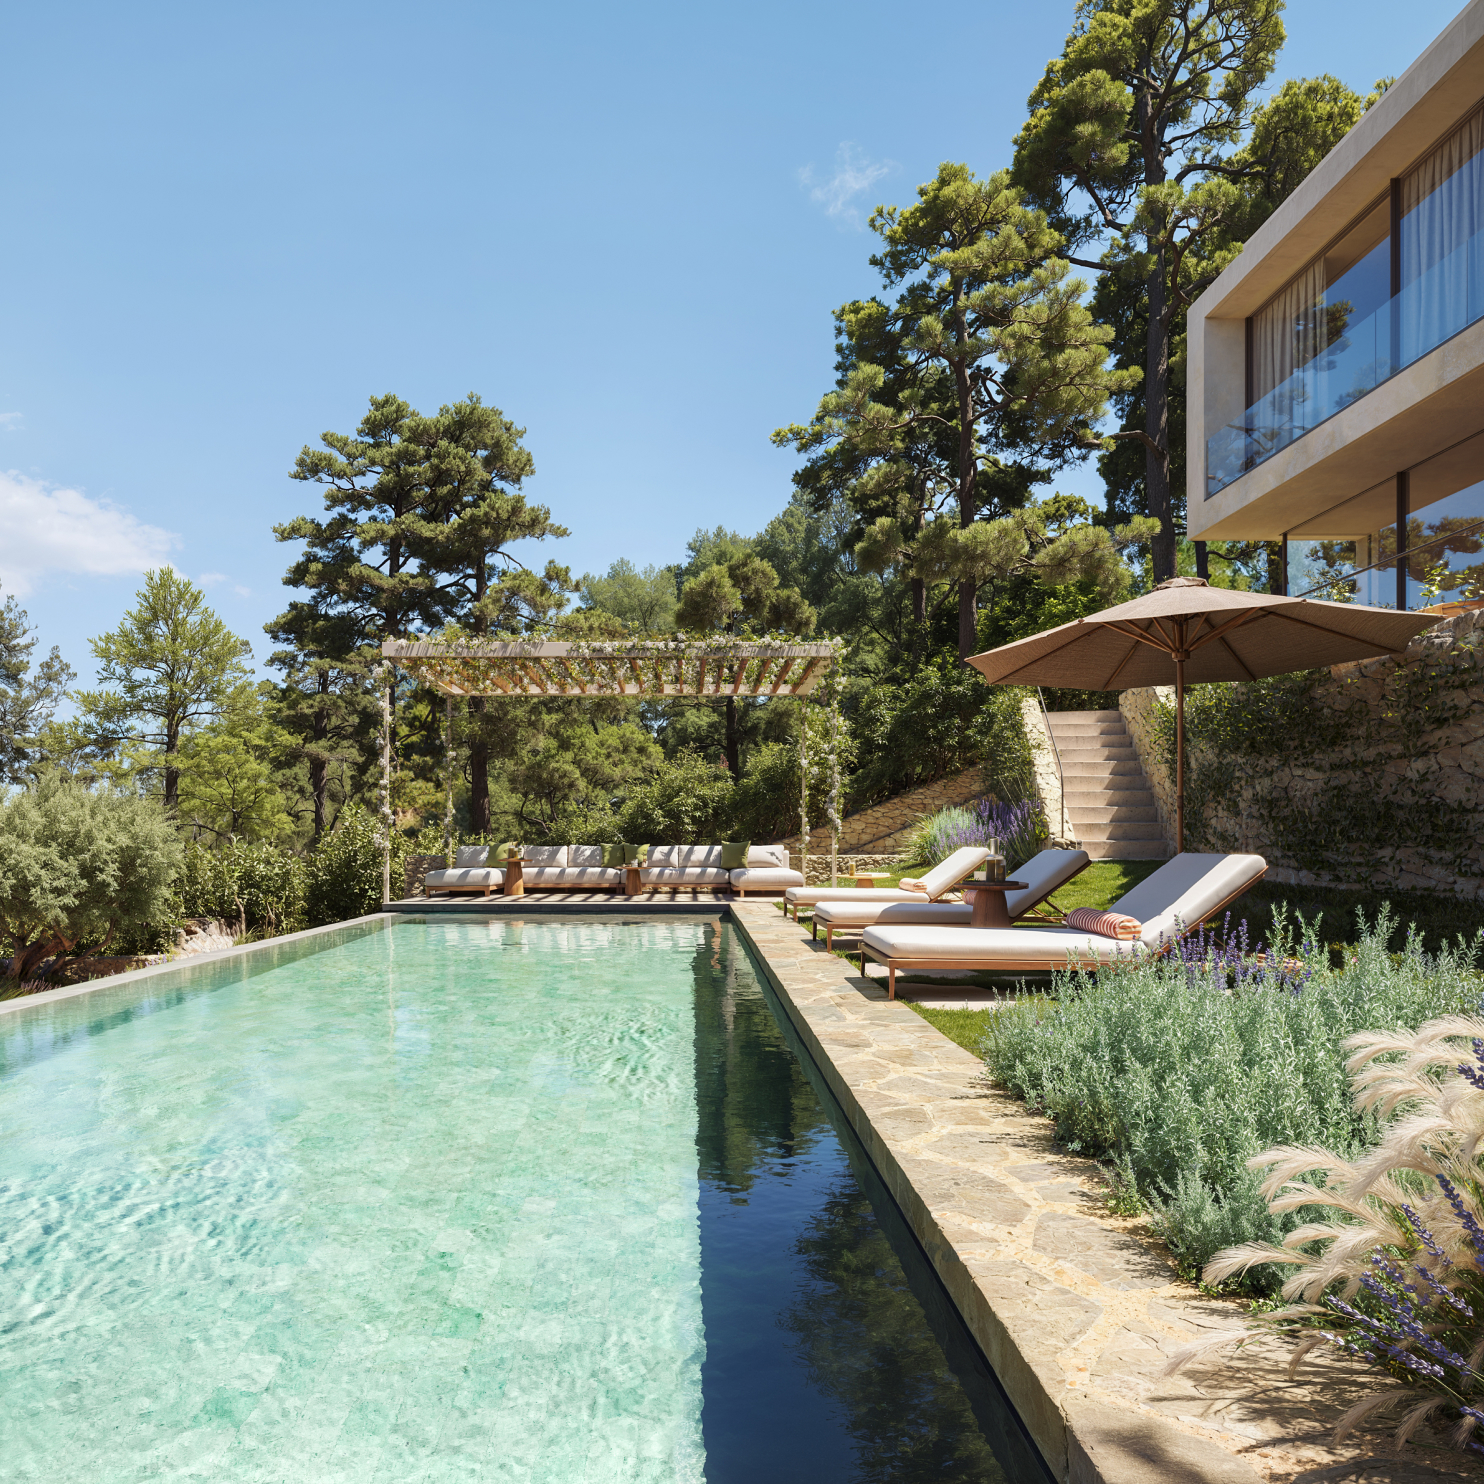
Infinity-Pool 18 m
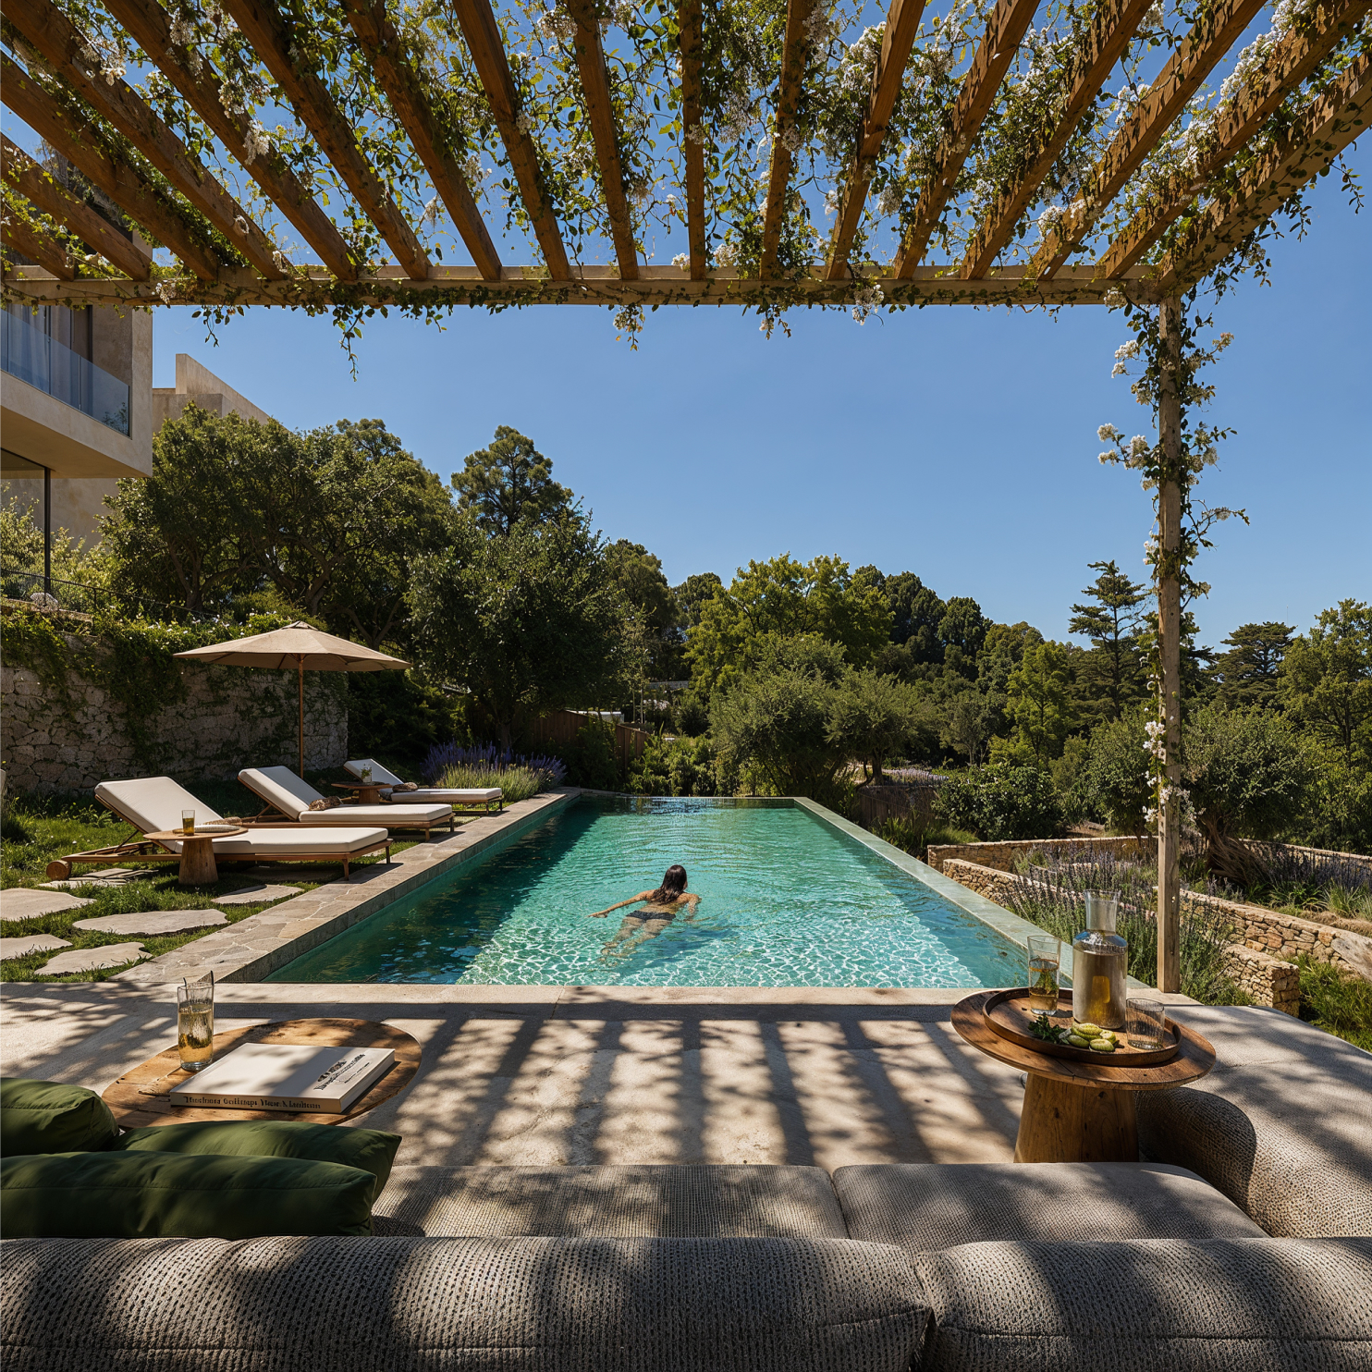
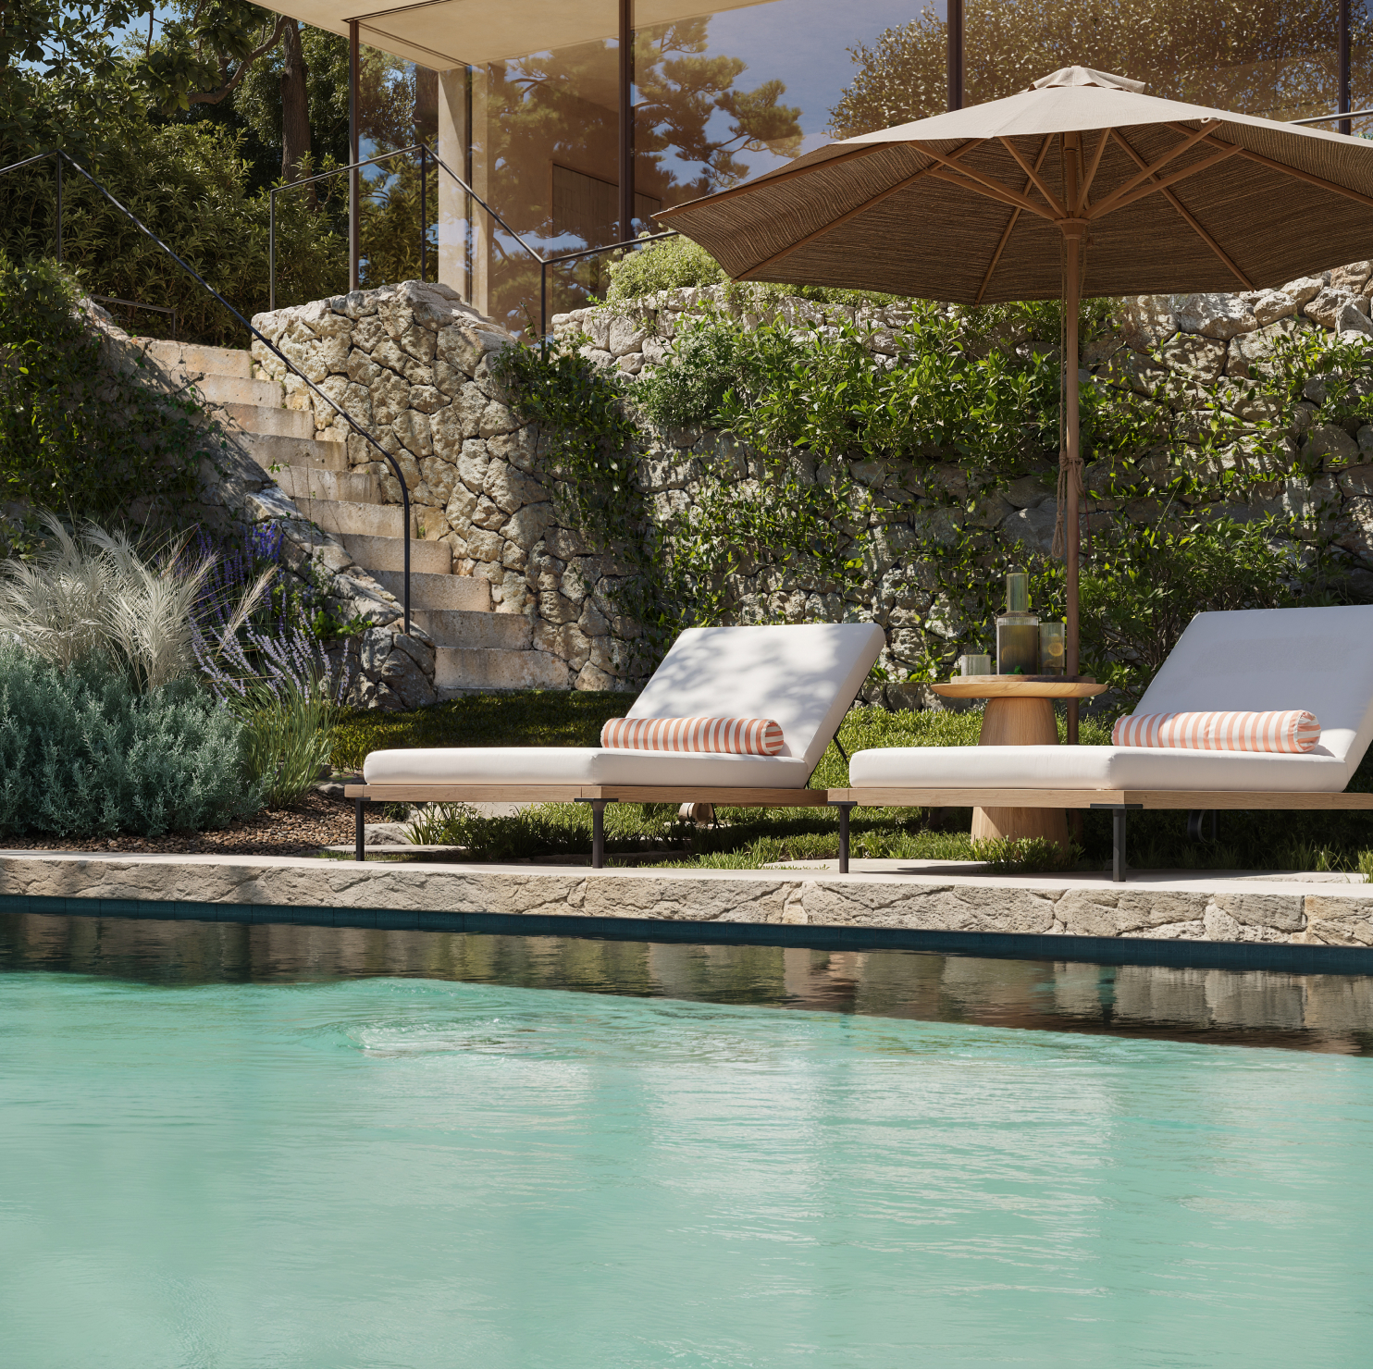
Natural stone sun deck, saltwater, heated.
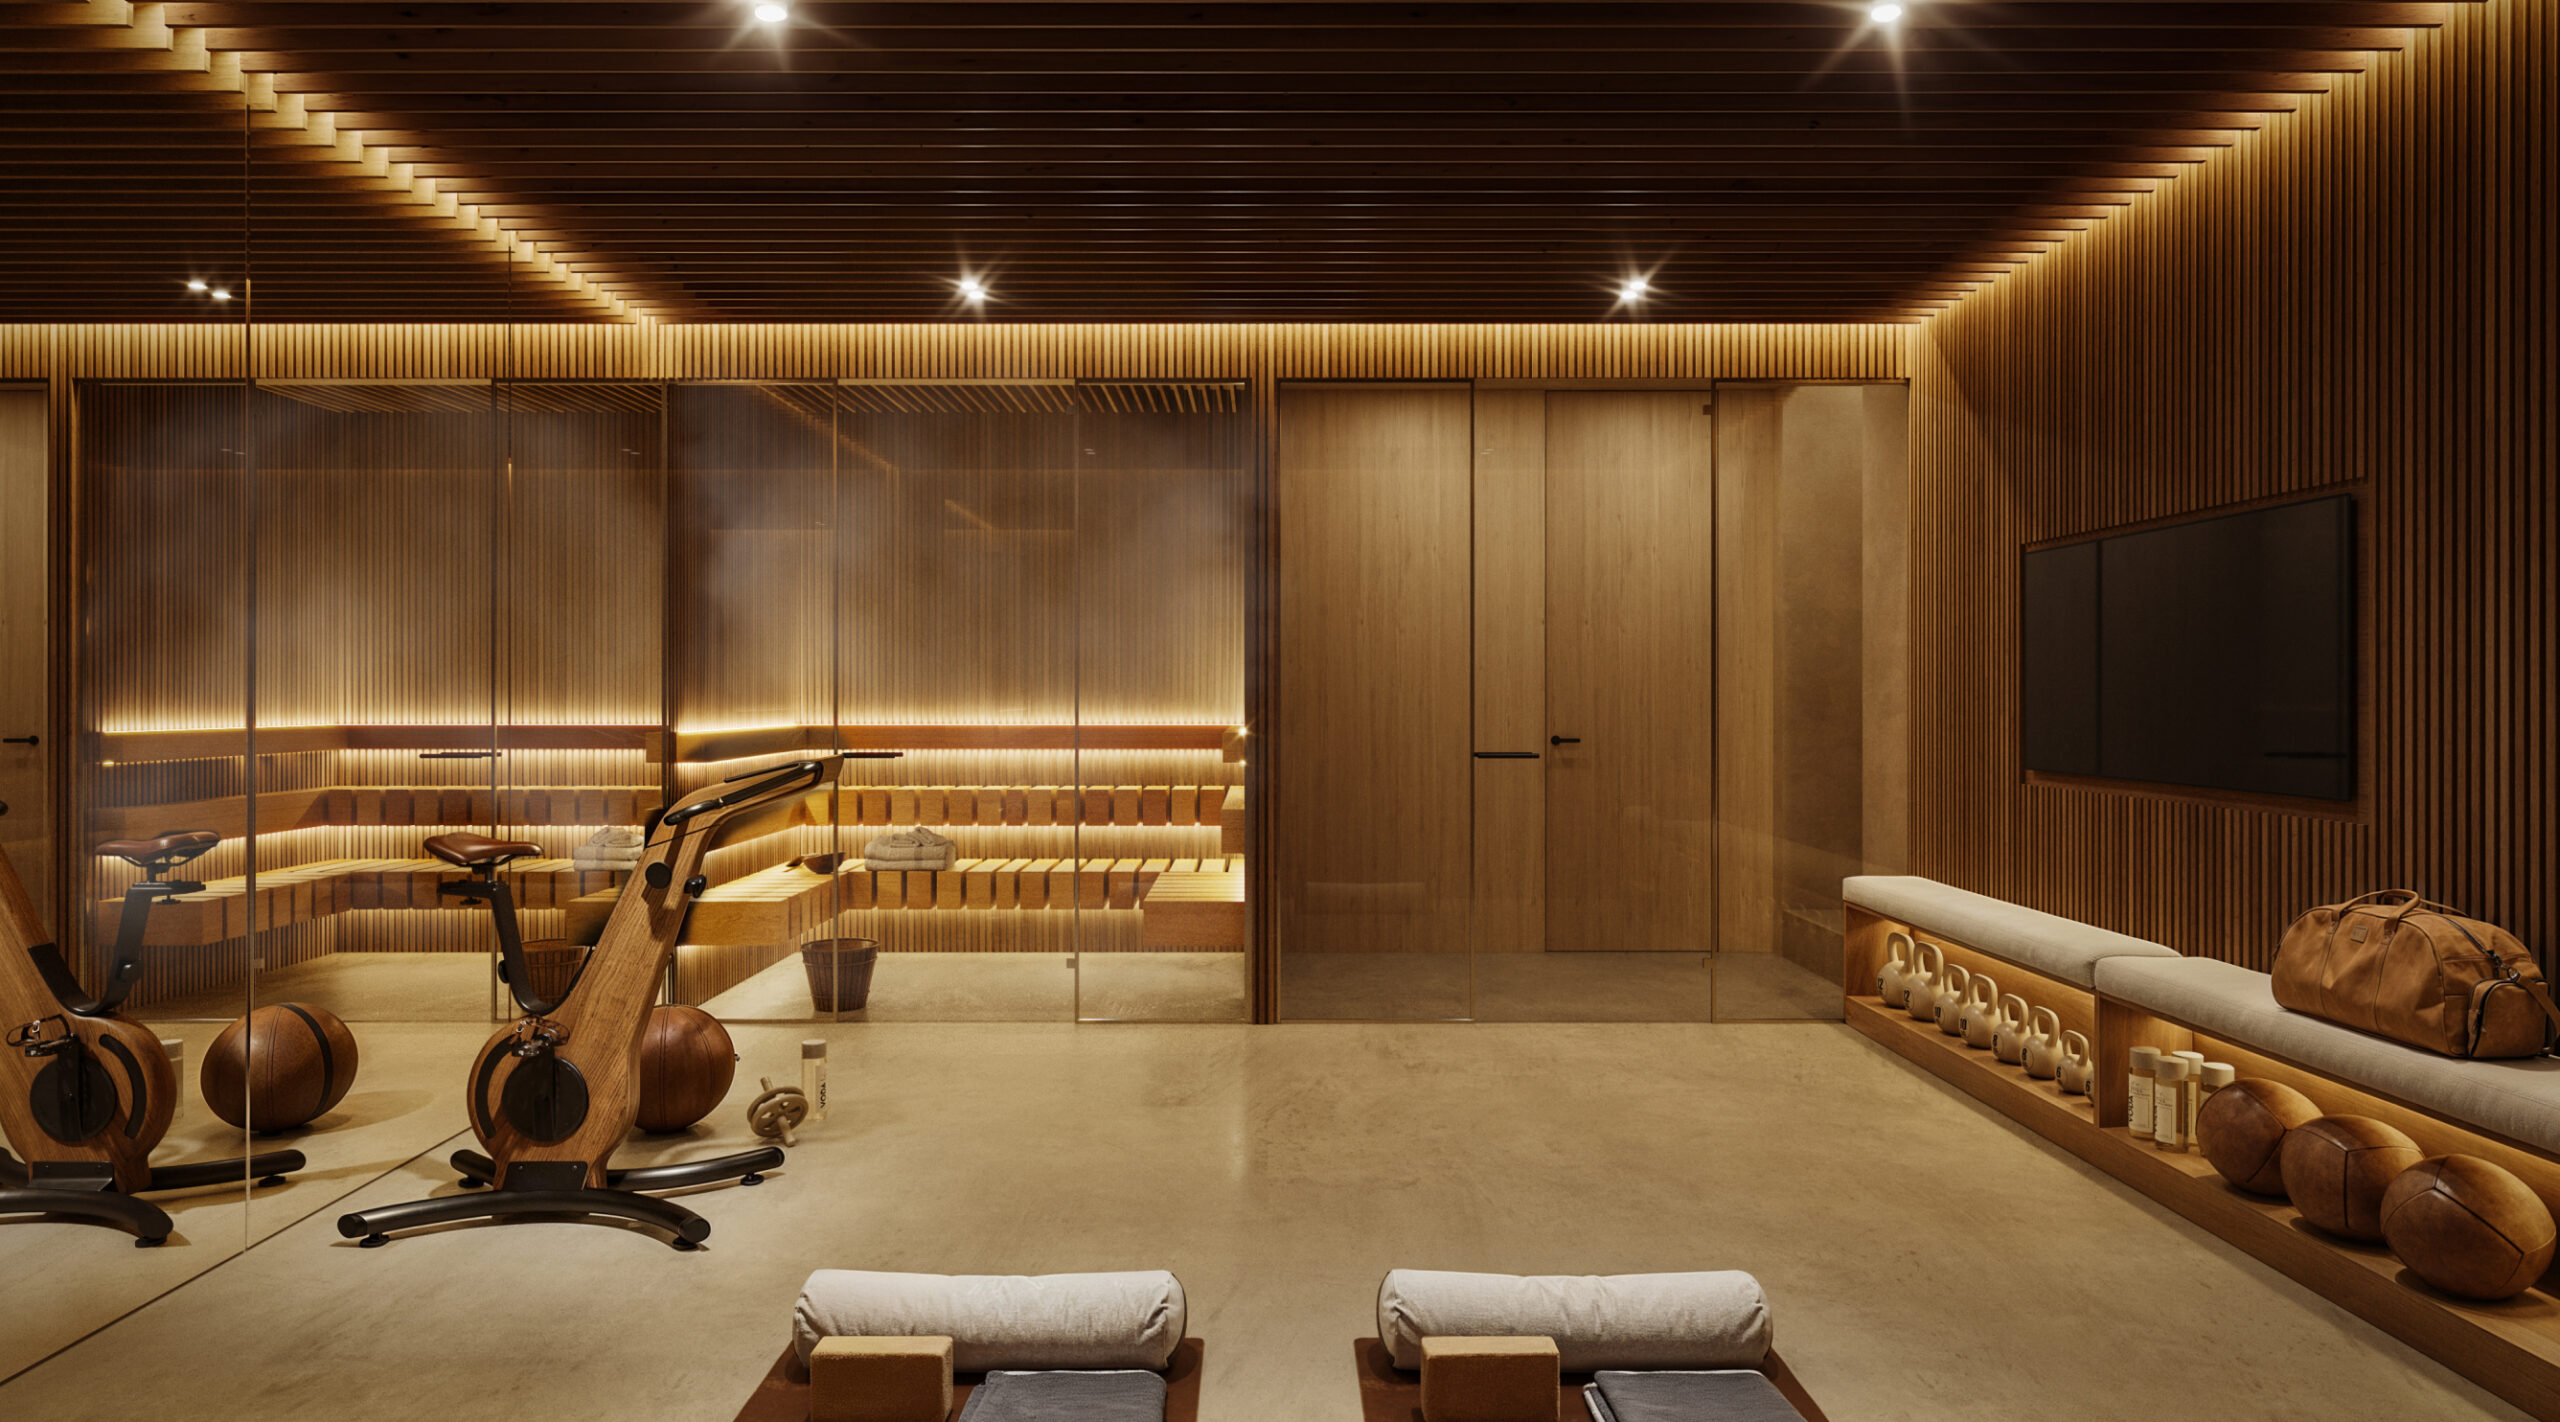
Open-Air Wellness
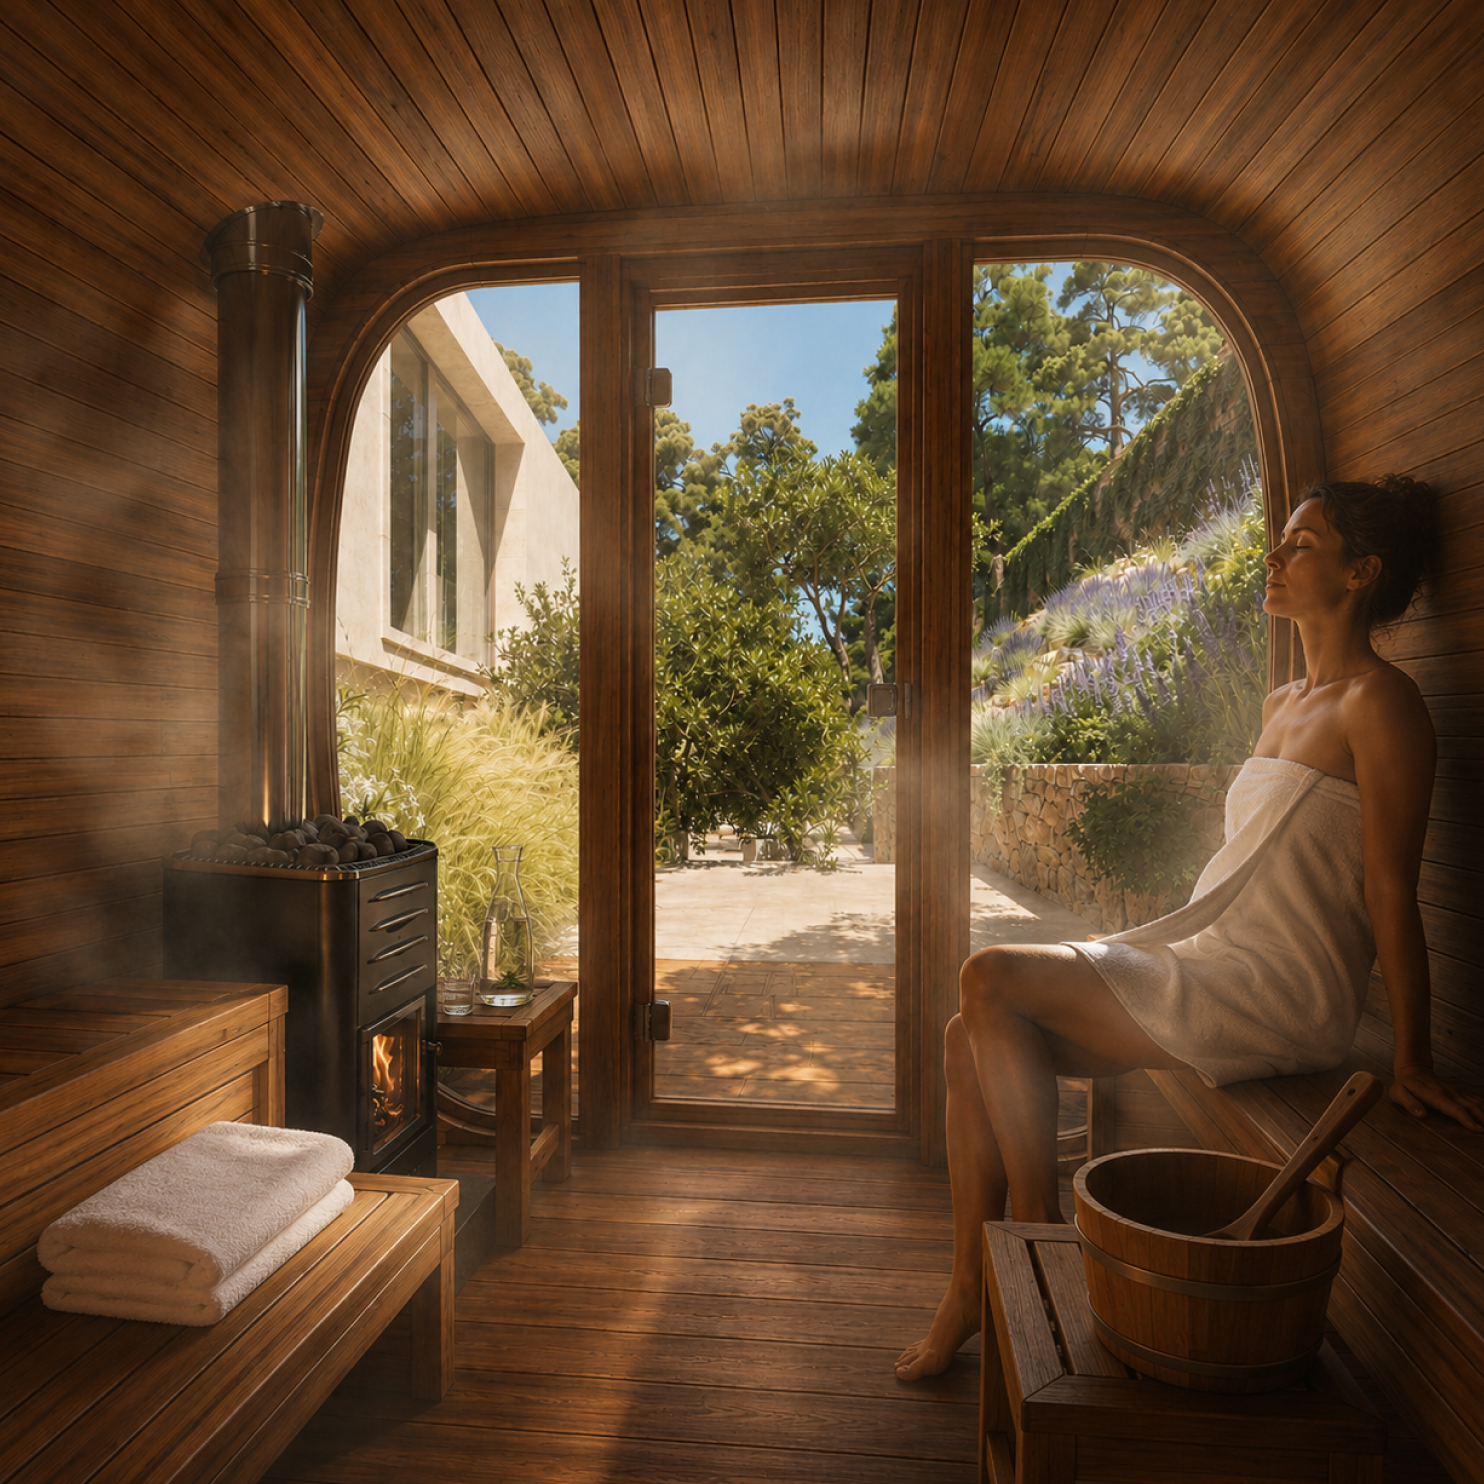
Timber sauna, cold plunge, yoga deck, gym.
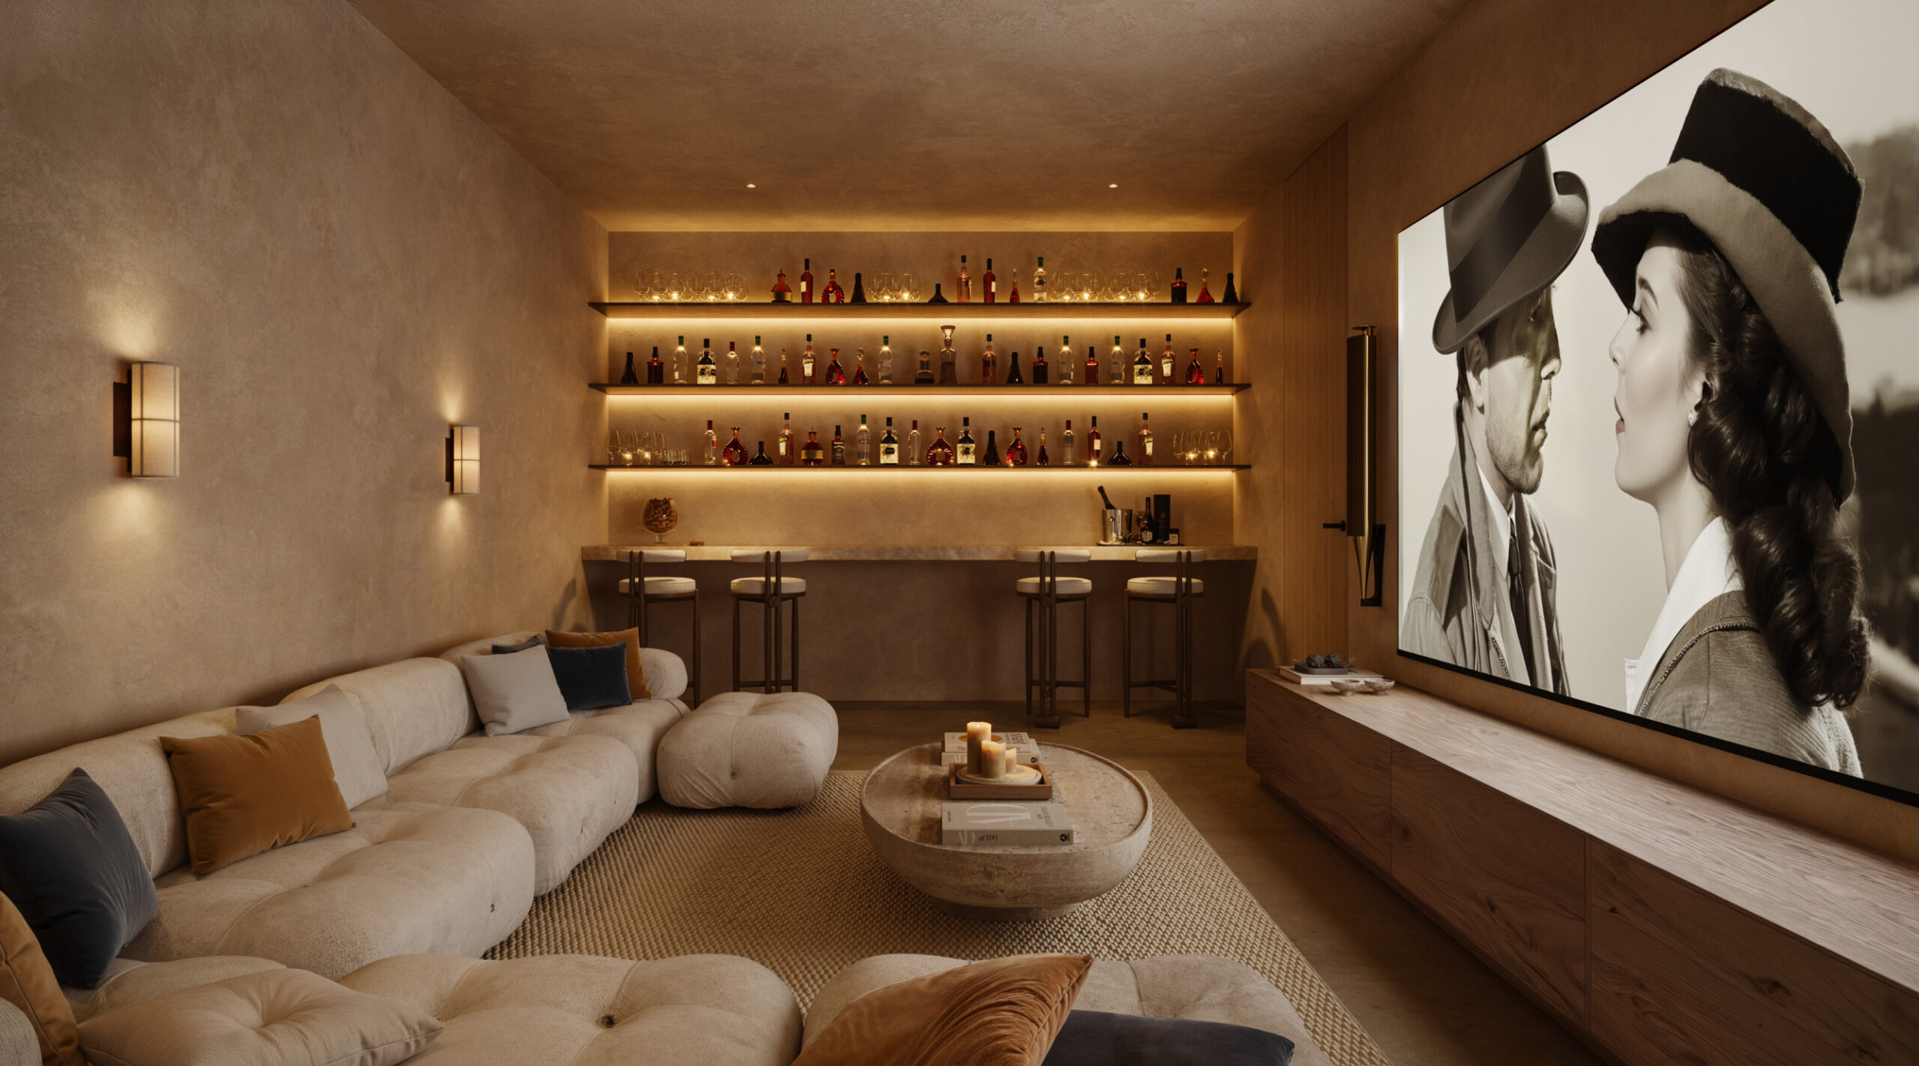
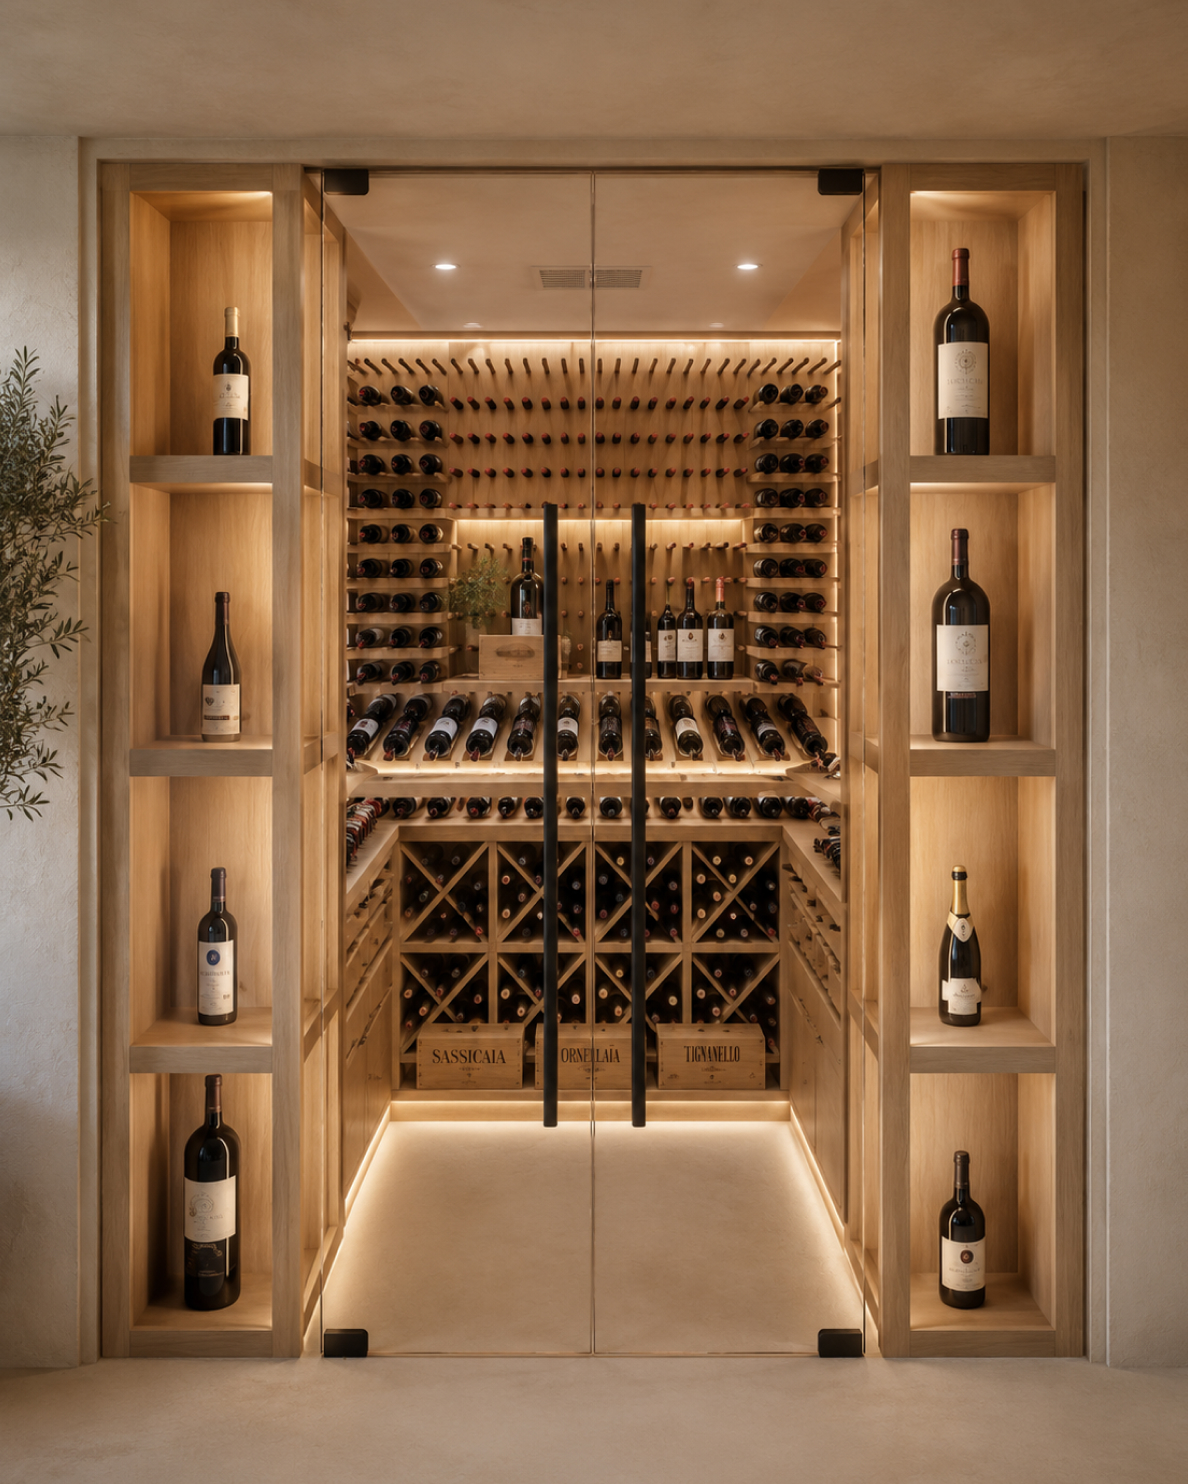
Cinema & Wine Cellar
A screen for late nights, a cellar for good years.
Built healthy
Solid CLT timber, fresh-air system, solar — a house that breathes.
Protected Views
Green land in front that can never be built on — sunrise to sunset.
Total Privacy
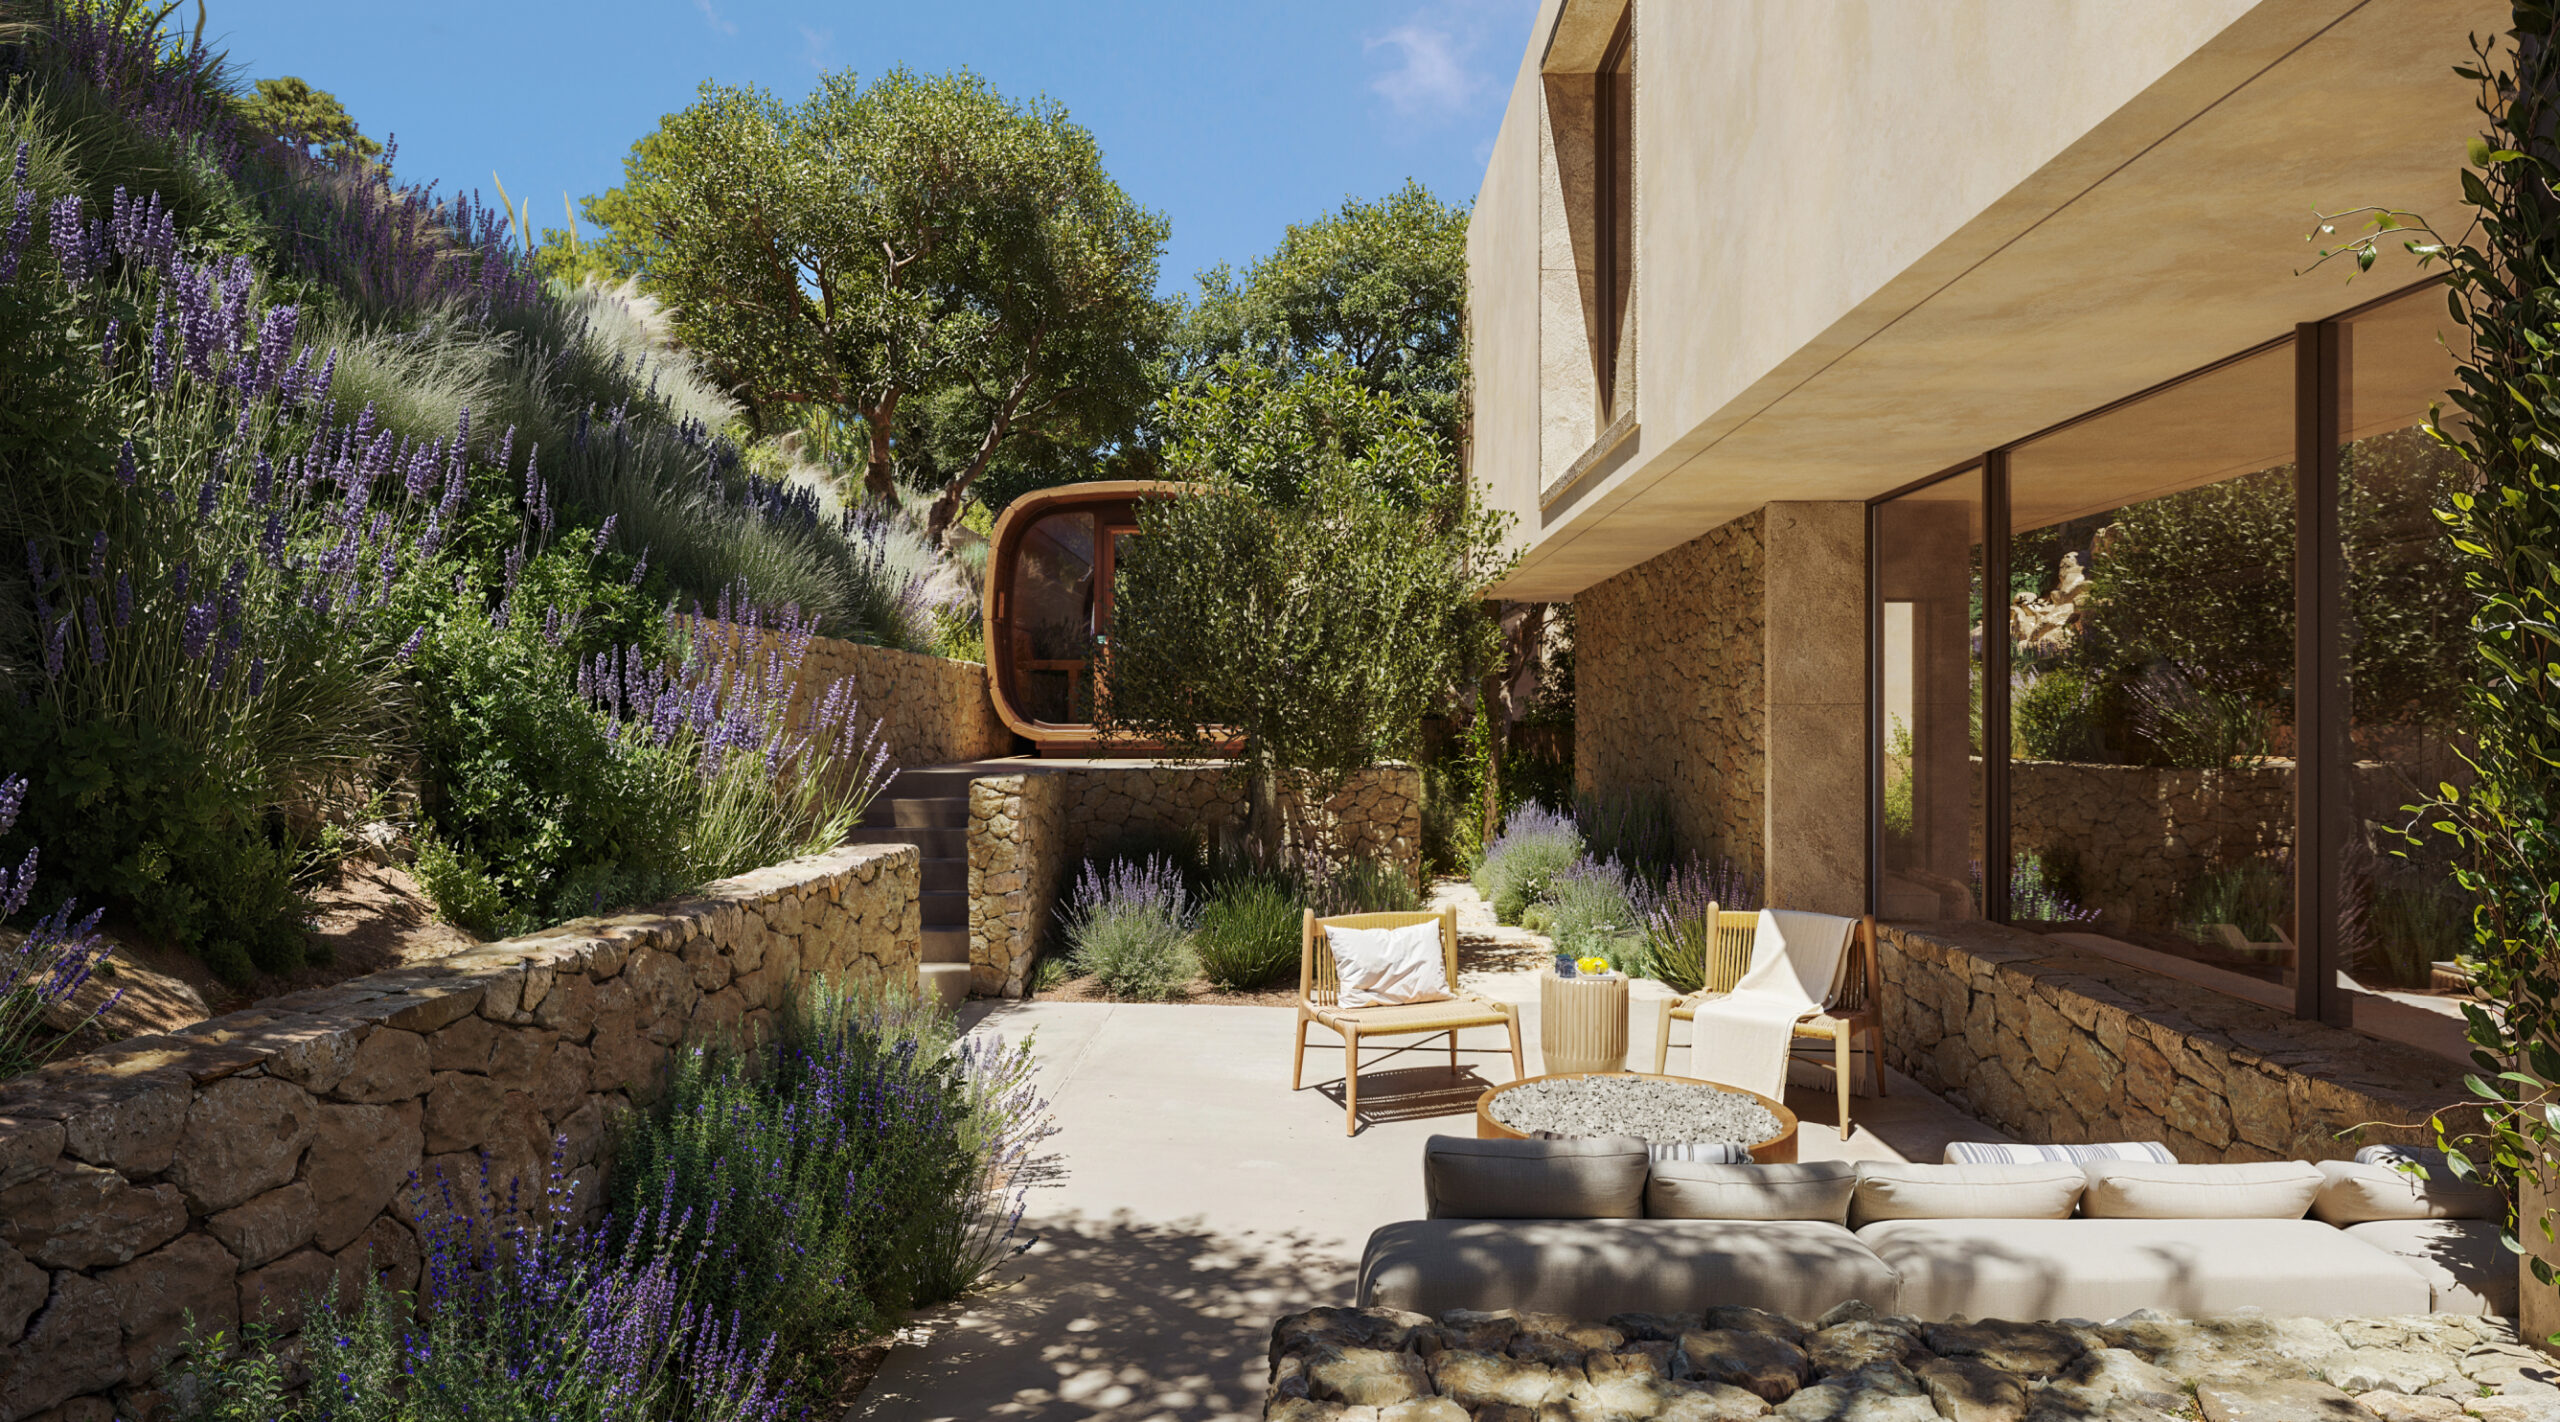
Mature olives and stone walls from day one — landscape by Estudio Laterna.
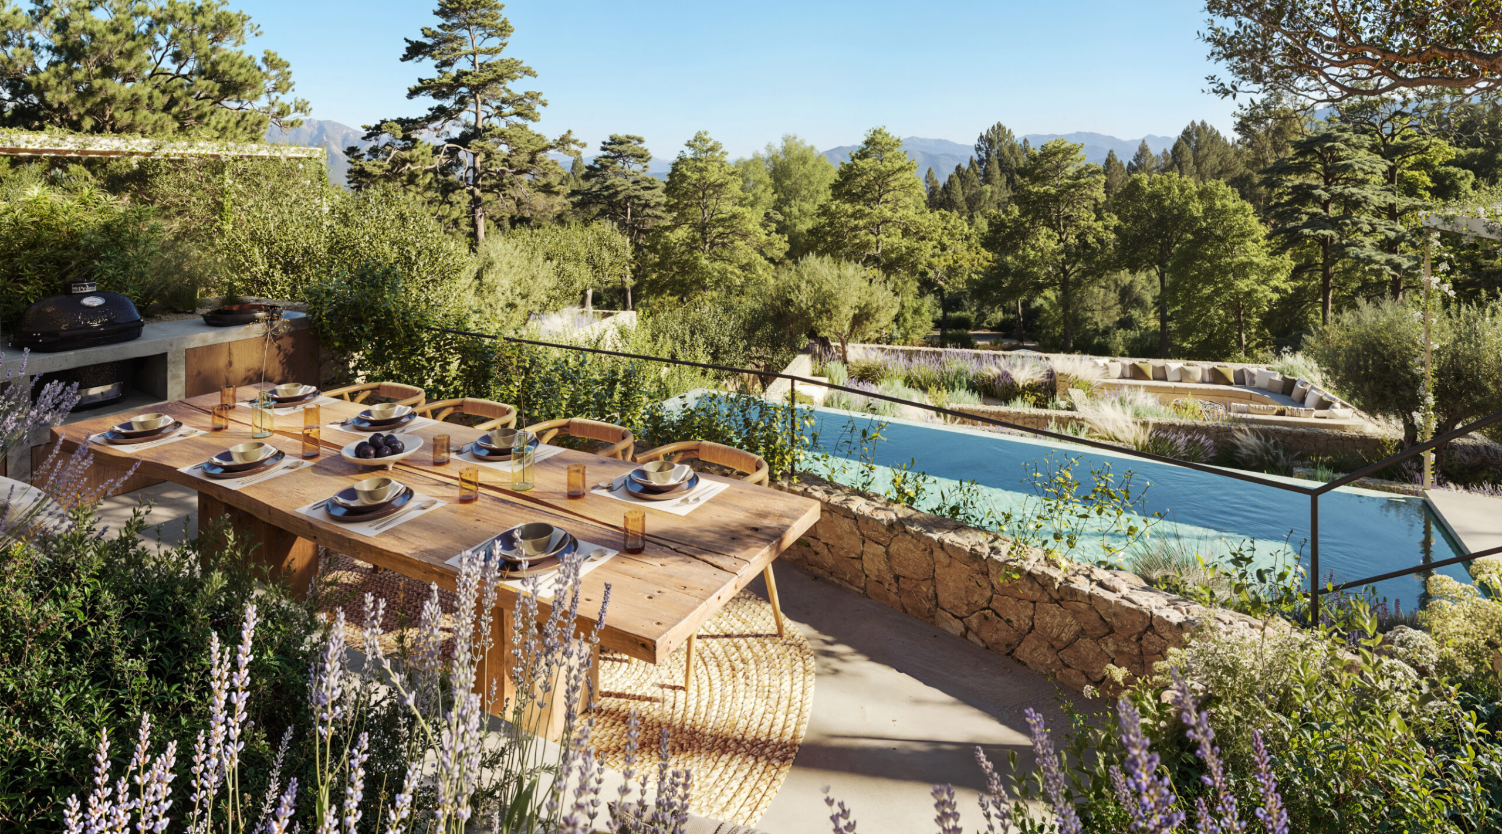
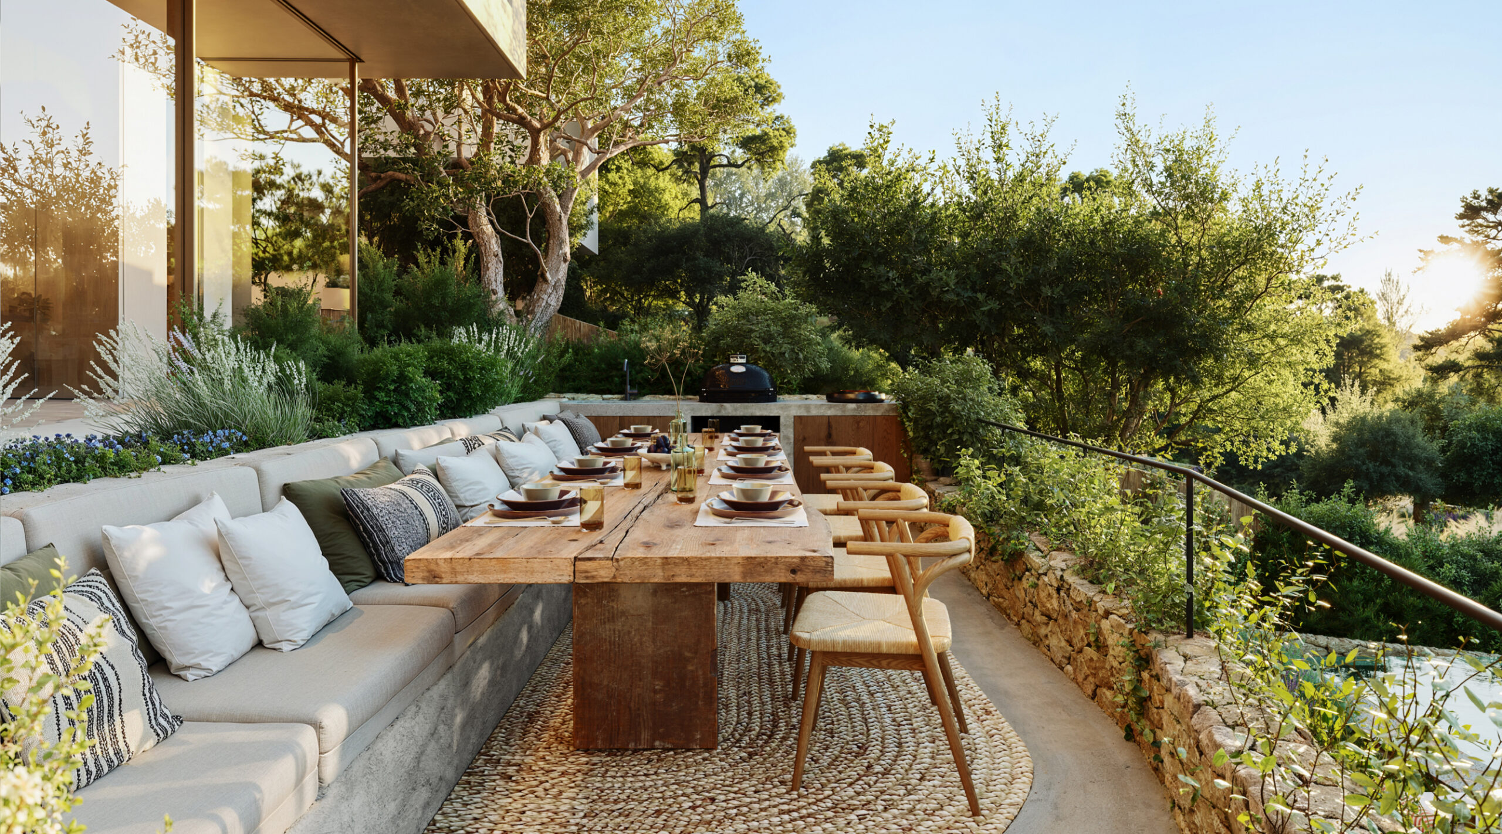
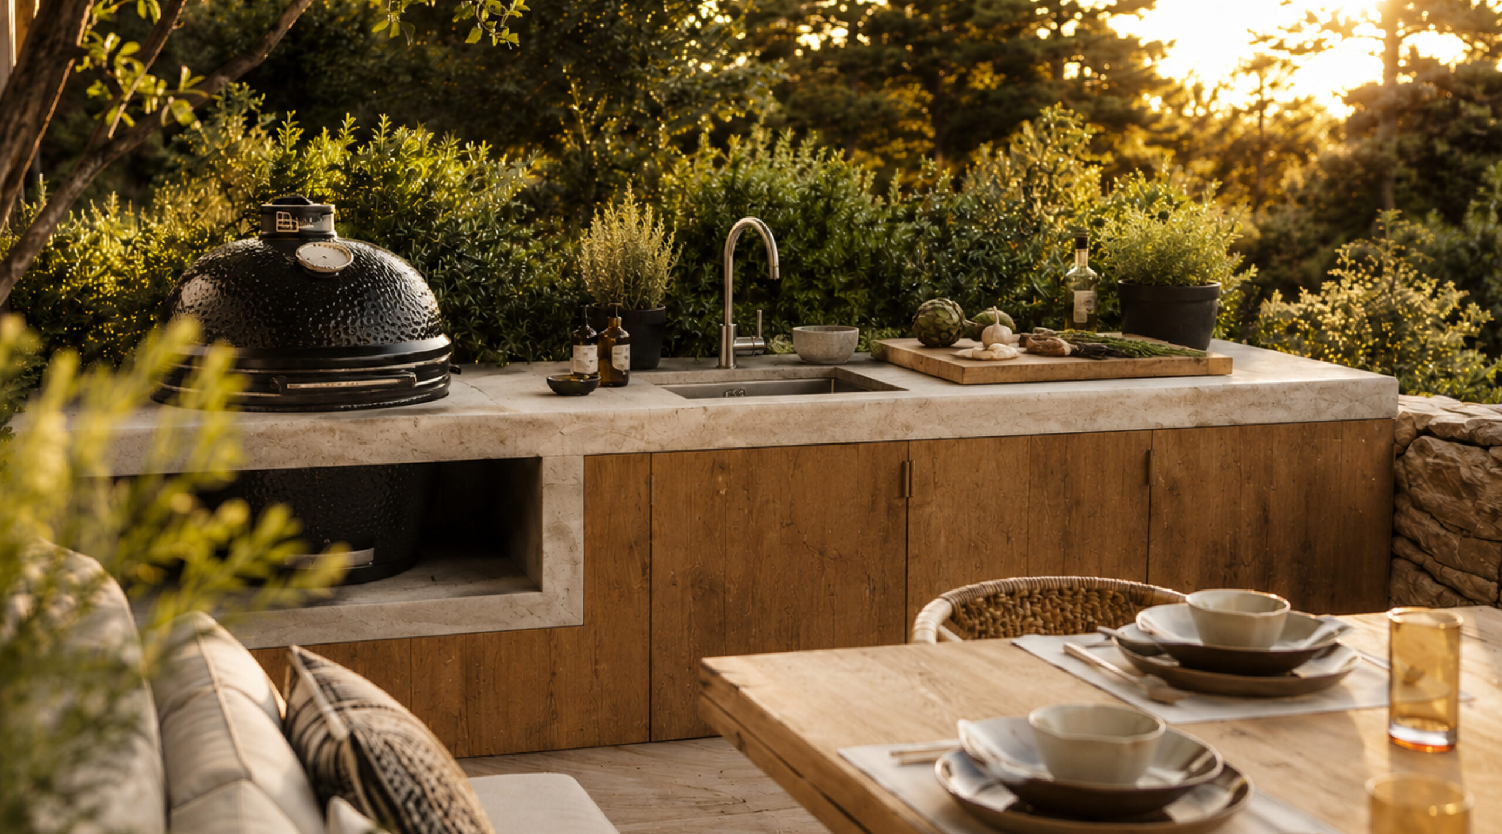
Outdoor Kitchen & BBQ
Built in stone — dinner happens outside.
Smart Home
Light, climate, shading, sound — one calm system.
Location
Buena Vista, Santa Eulària des Riu · Ibiza, Spain
The Project
Two villas — Can Sol & Can Luna — each on its own registered plot
Plots
873 m² and 902 m²
Interior
≈345 m² per villa, across three split levels
Outdoor Living
≈285 m² of terraces, gardens and decks per villa
Bedrooms
5 en suite — including a flexible lower suite (guest, staff or office)
Master Suite
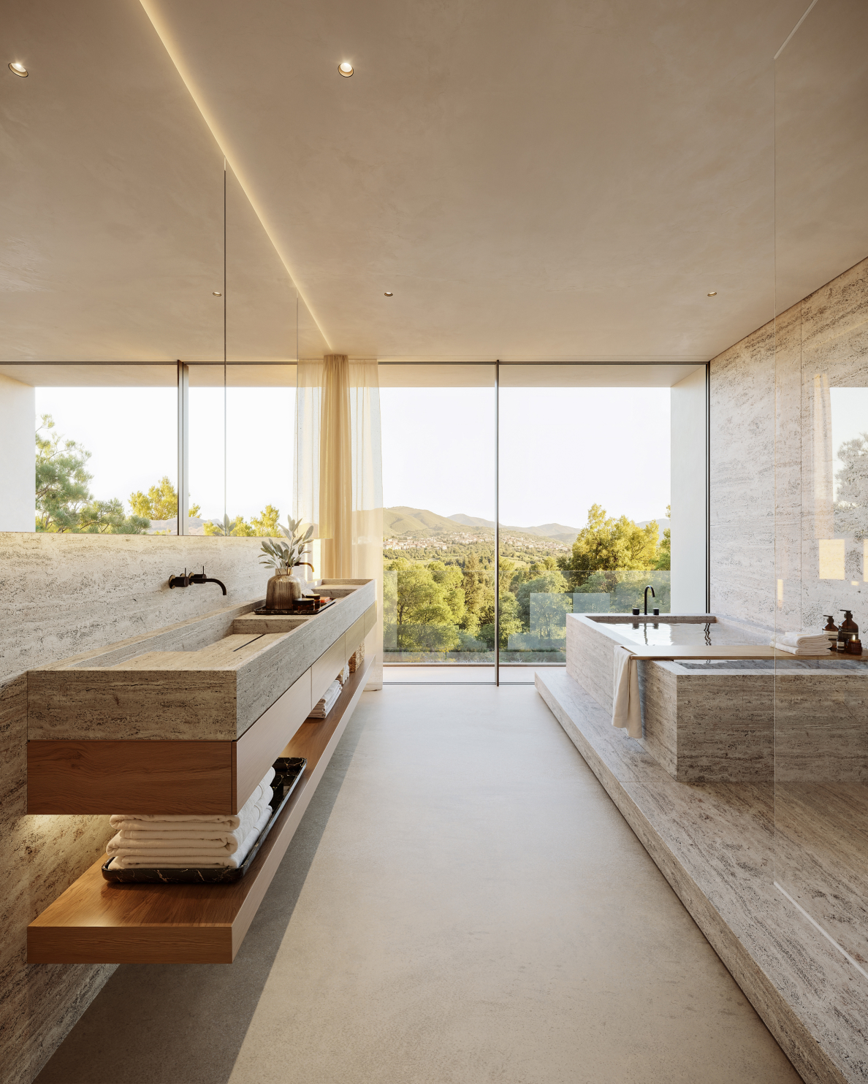
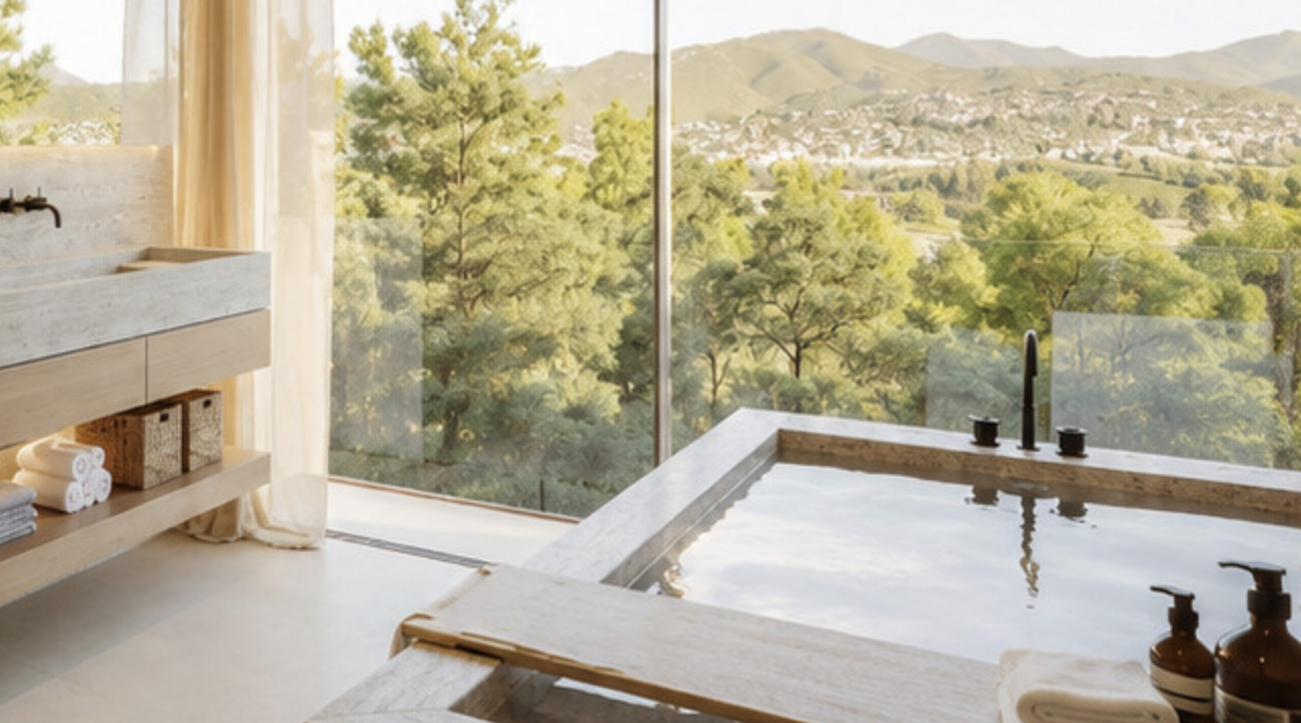
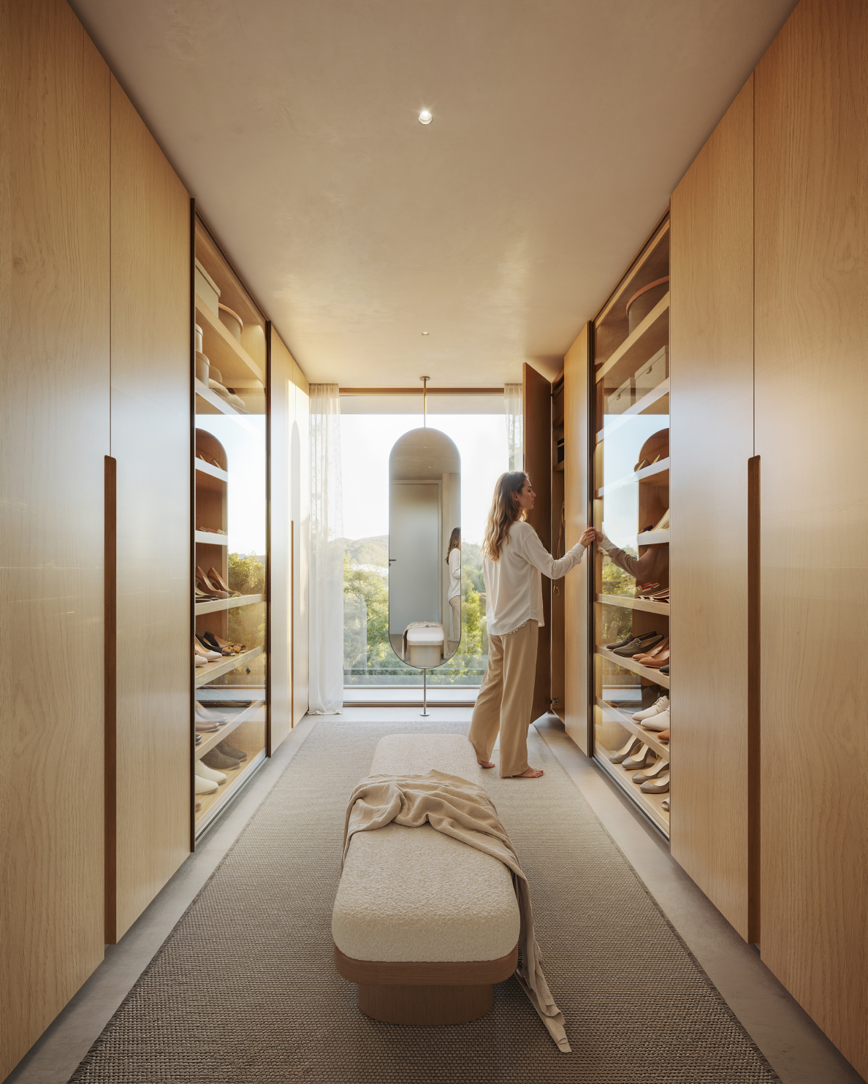
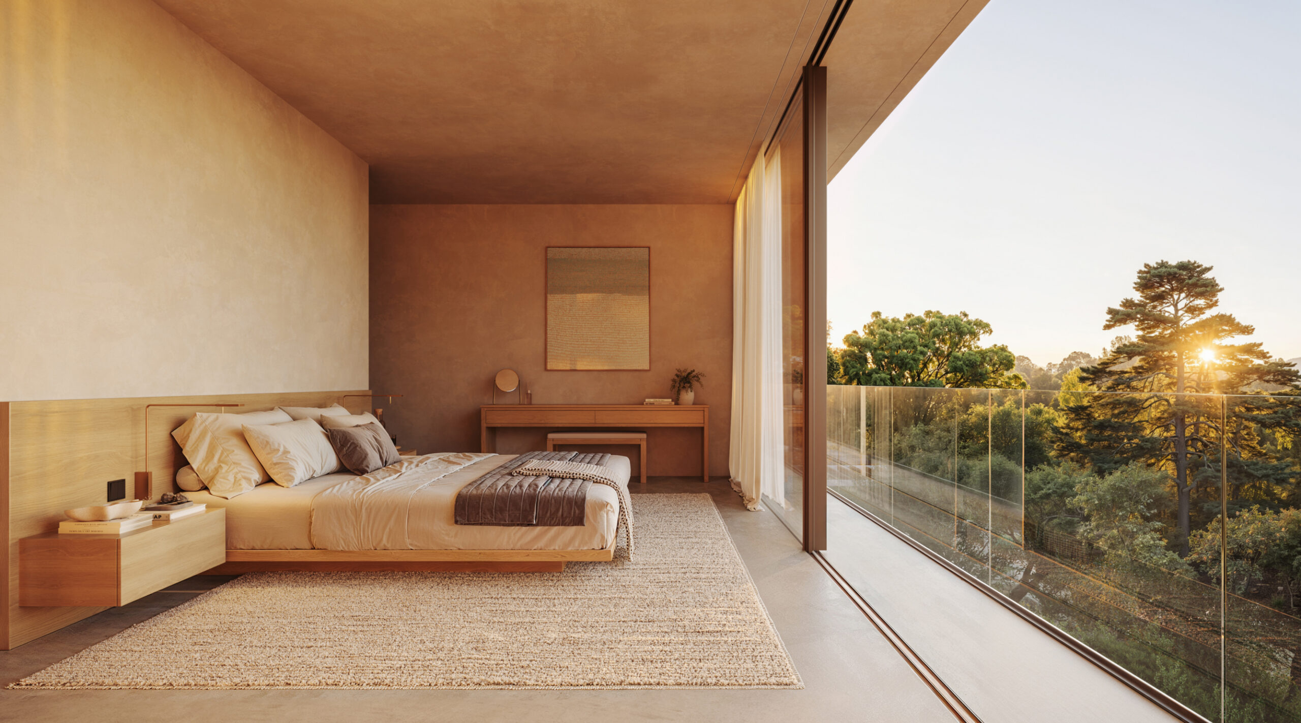
50+ m² with dressing room, double walk-in shower and freestanding tub
Orientation
NNW ridge position — sunrise and sunset views from both villas
Completion
Turnkey 2028 — landscaping established, pool running, every system documented
Roof Terrace
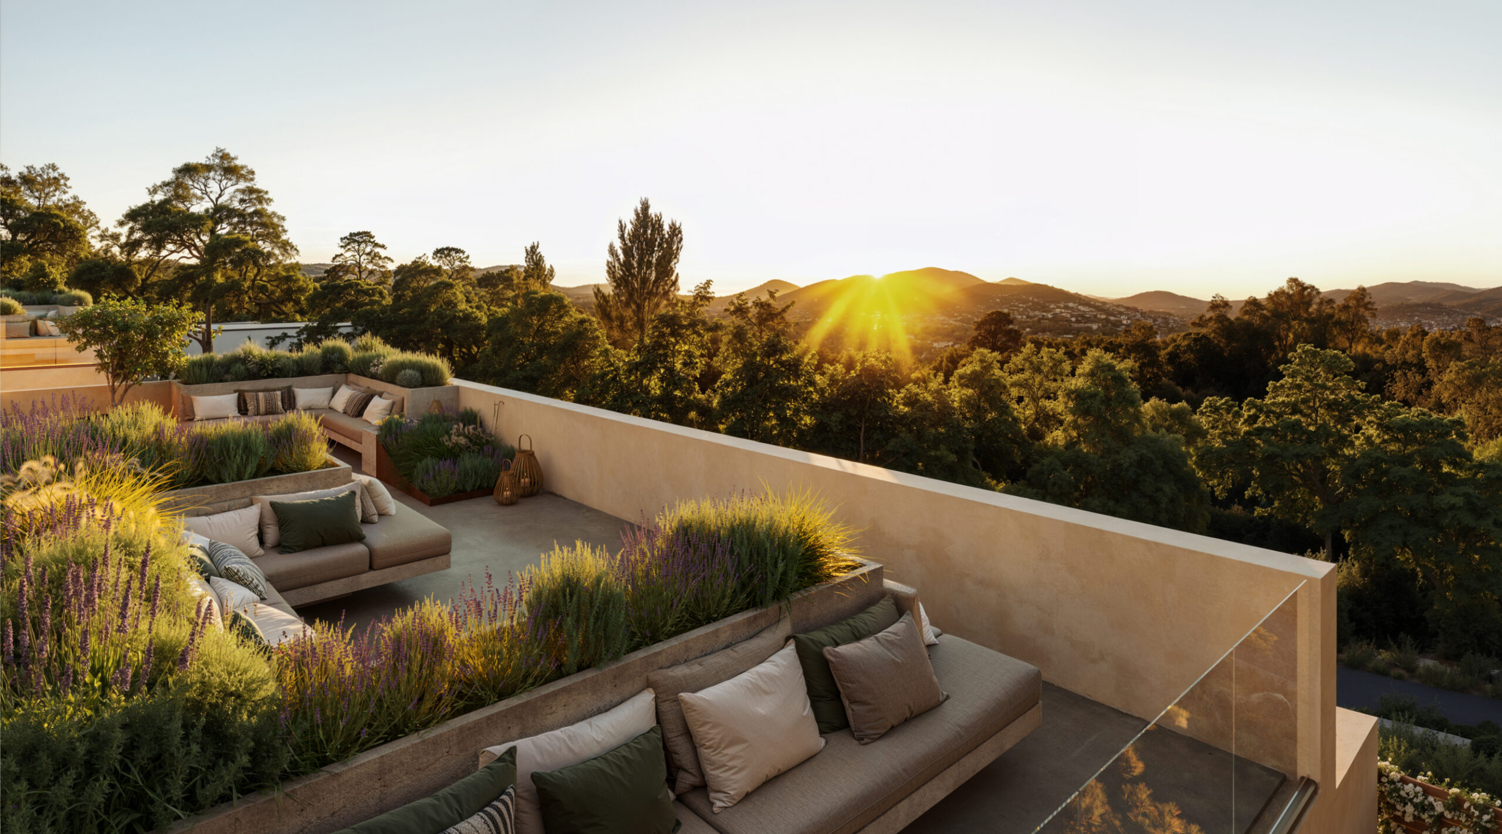
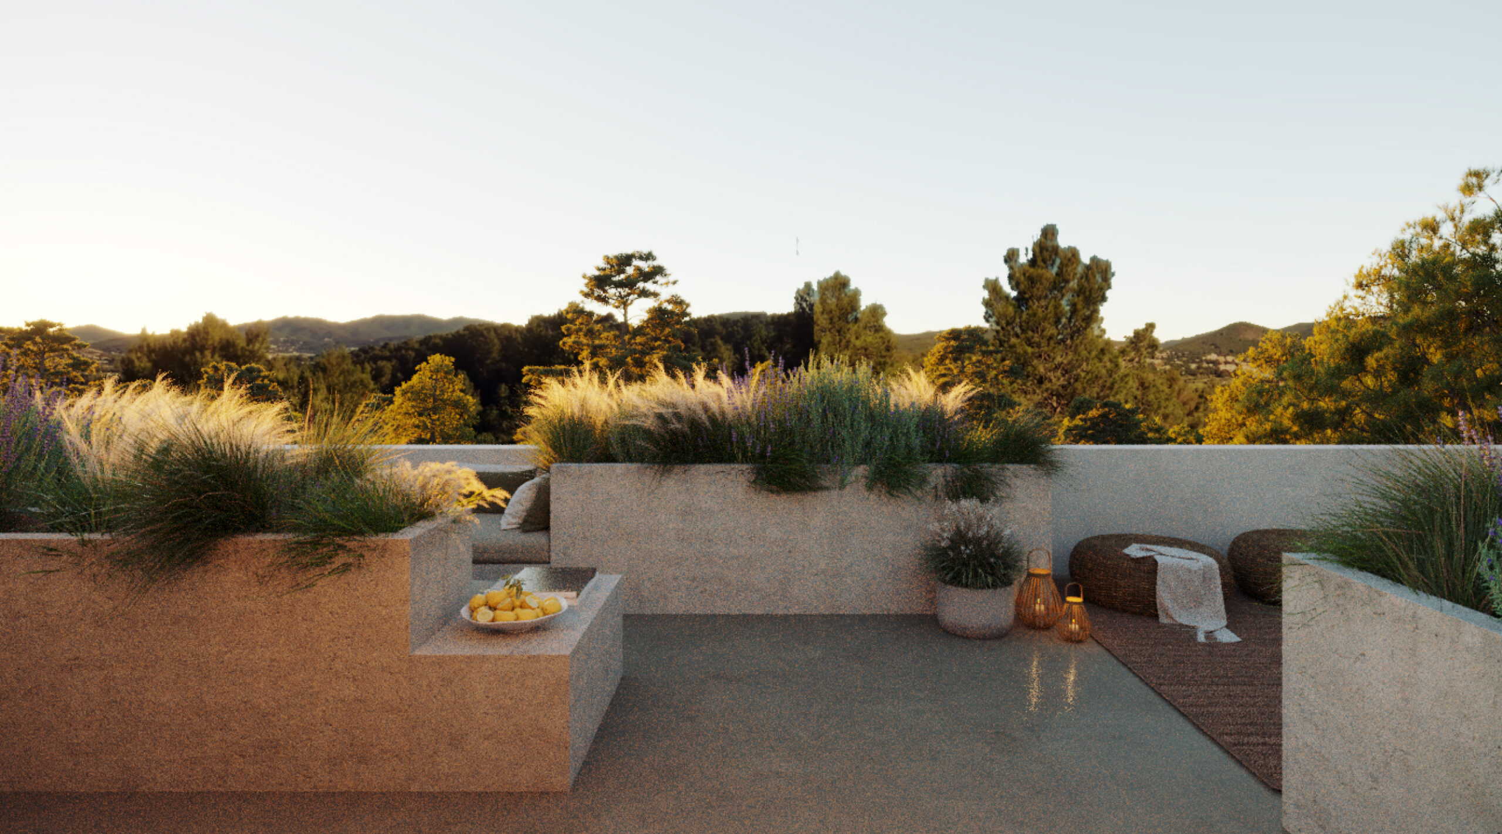
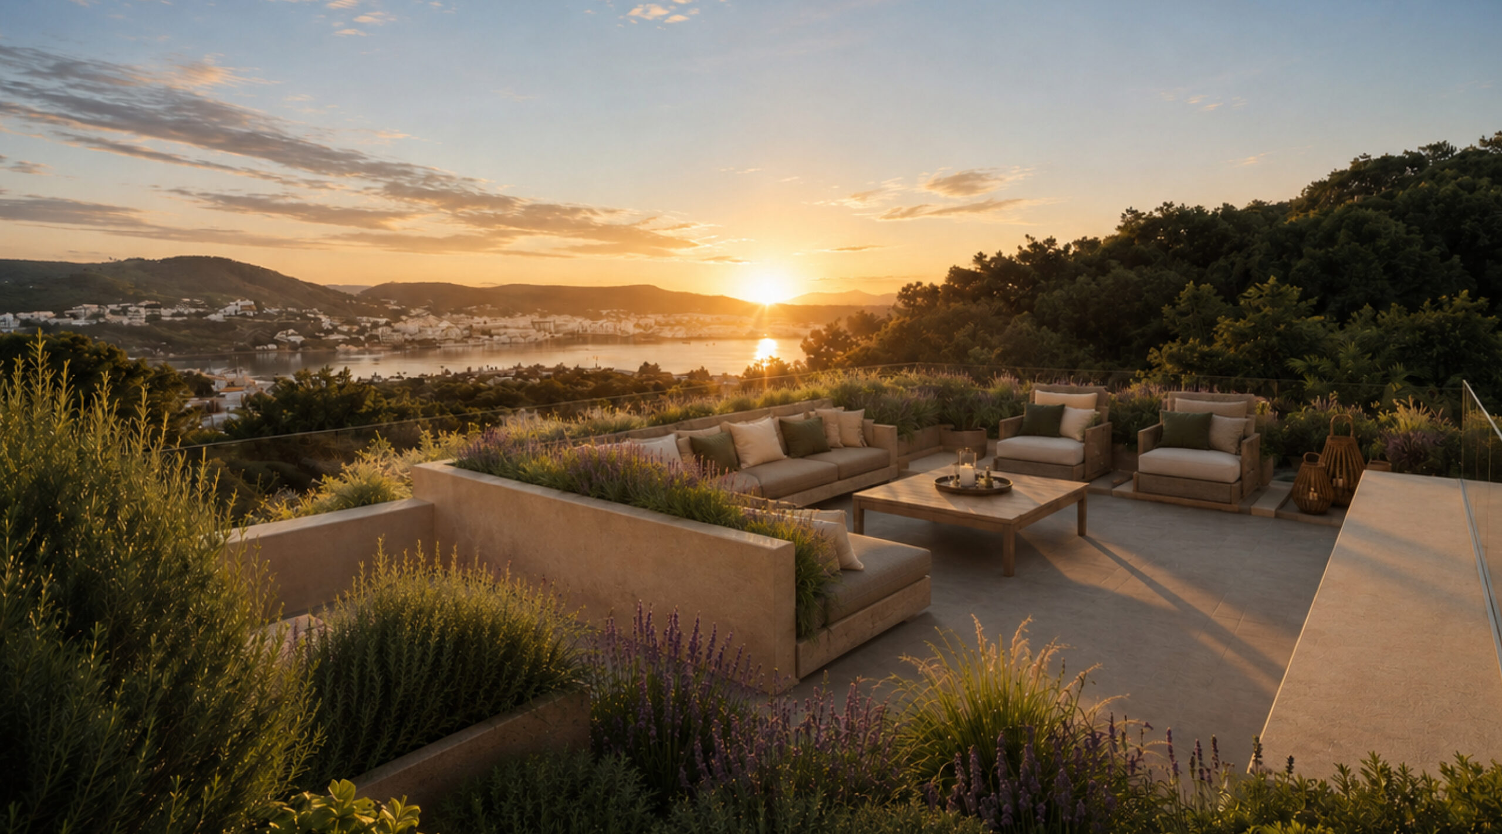
≈ 45 m² — panoramic bay views, sunrise to sunset
Terraces
Lounge, dining and garden terraces — dining for 10+, lighting and audio pre-installed
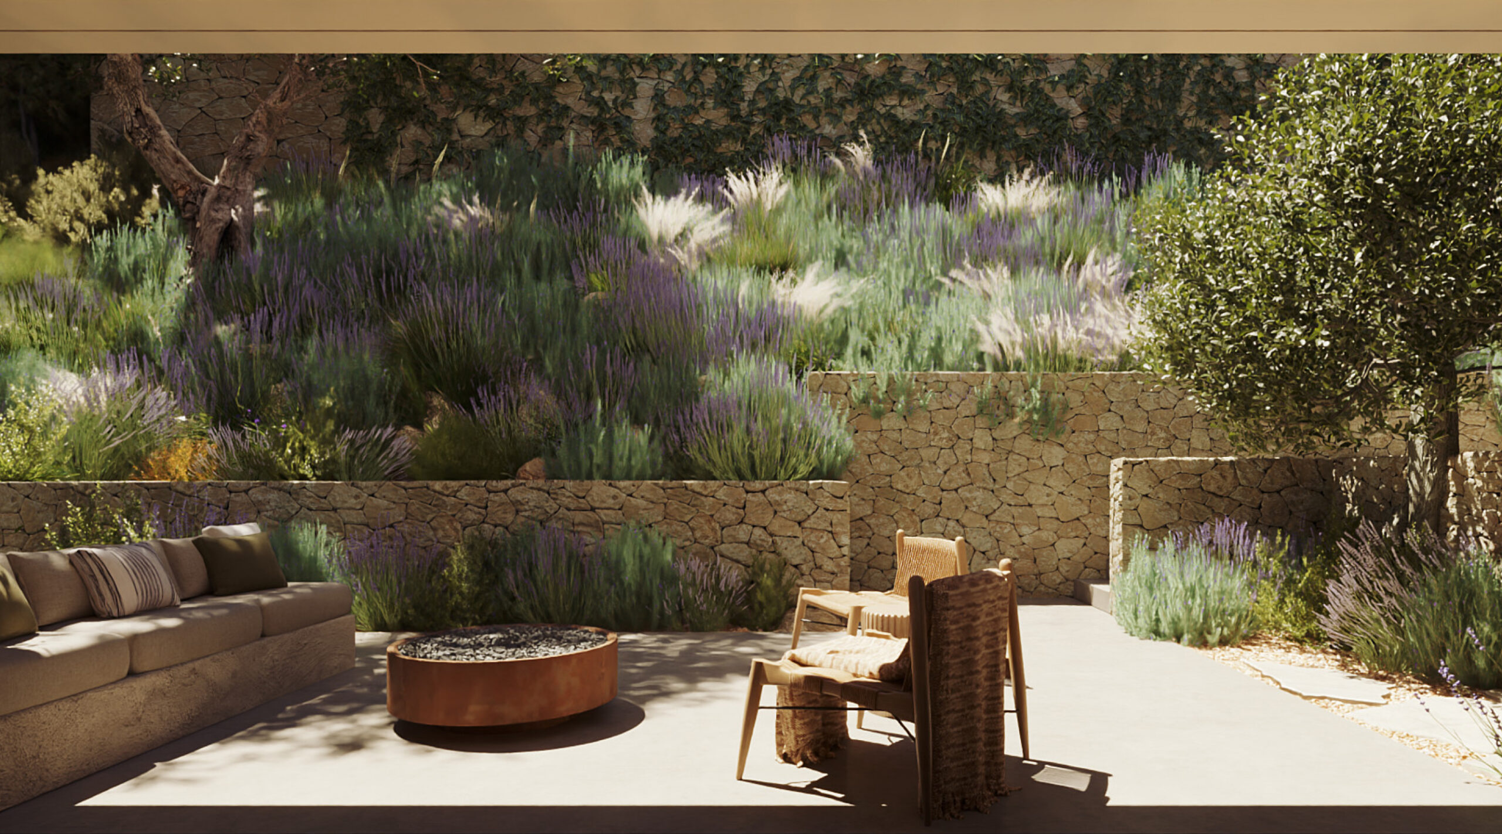
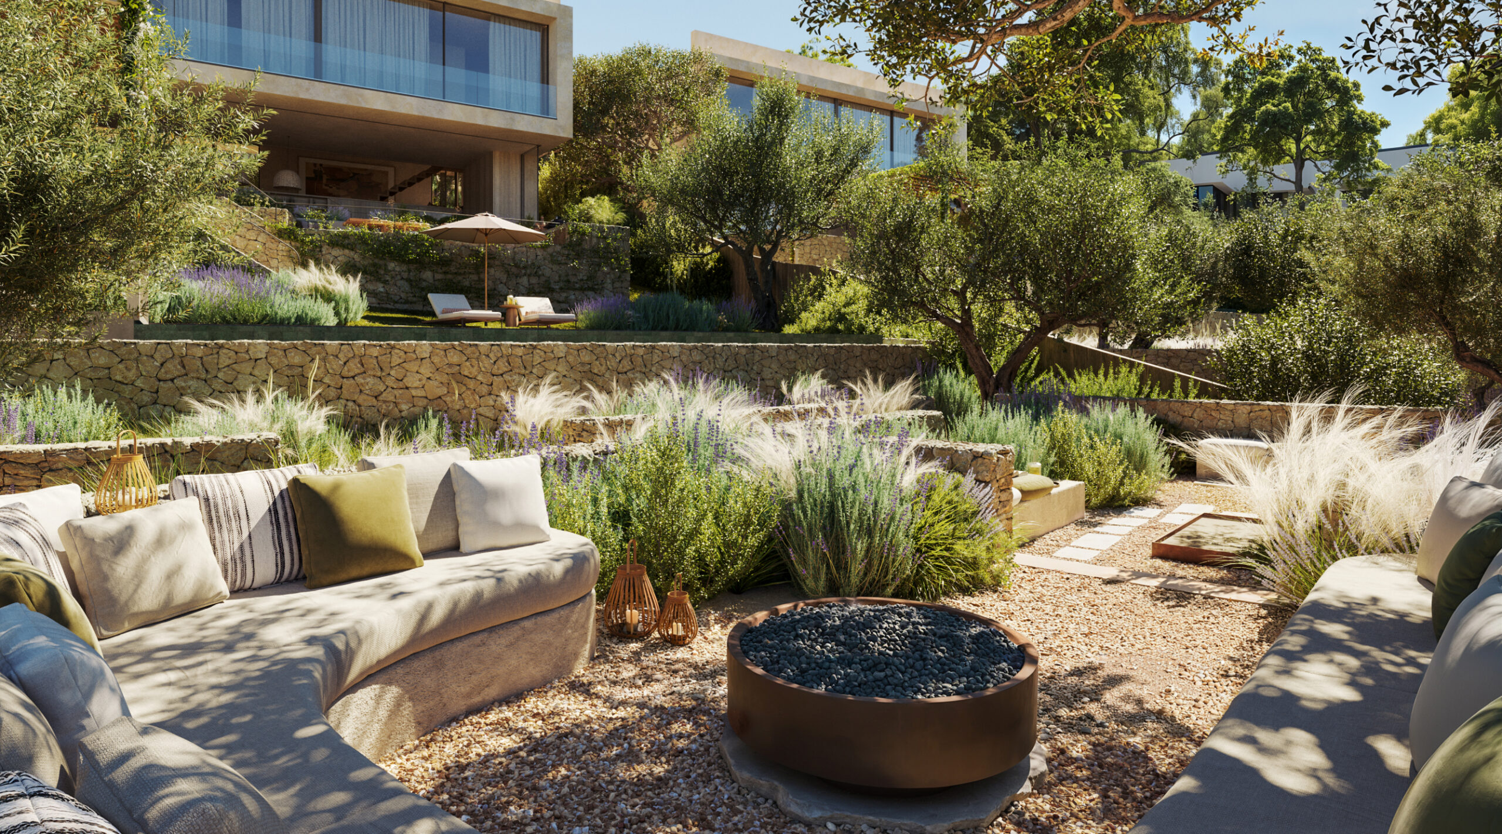
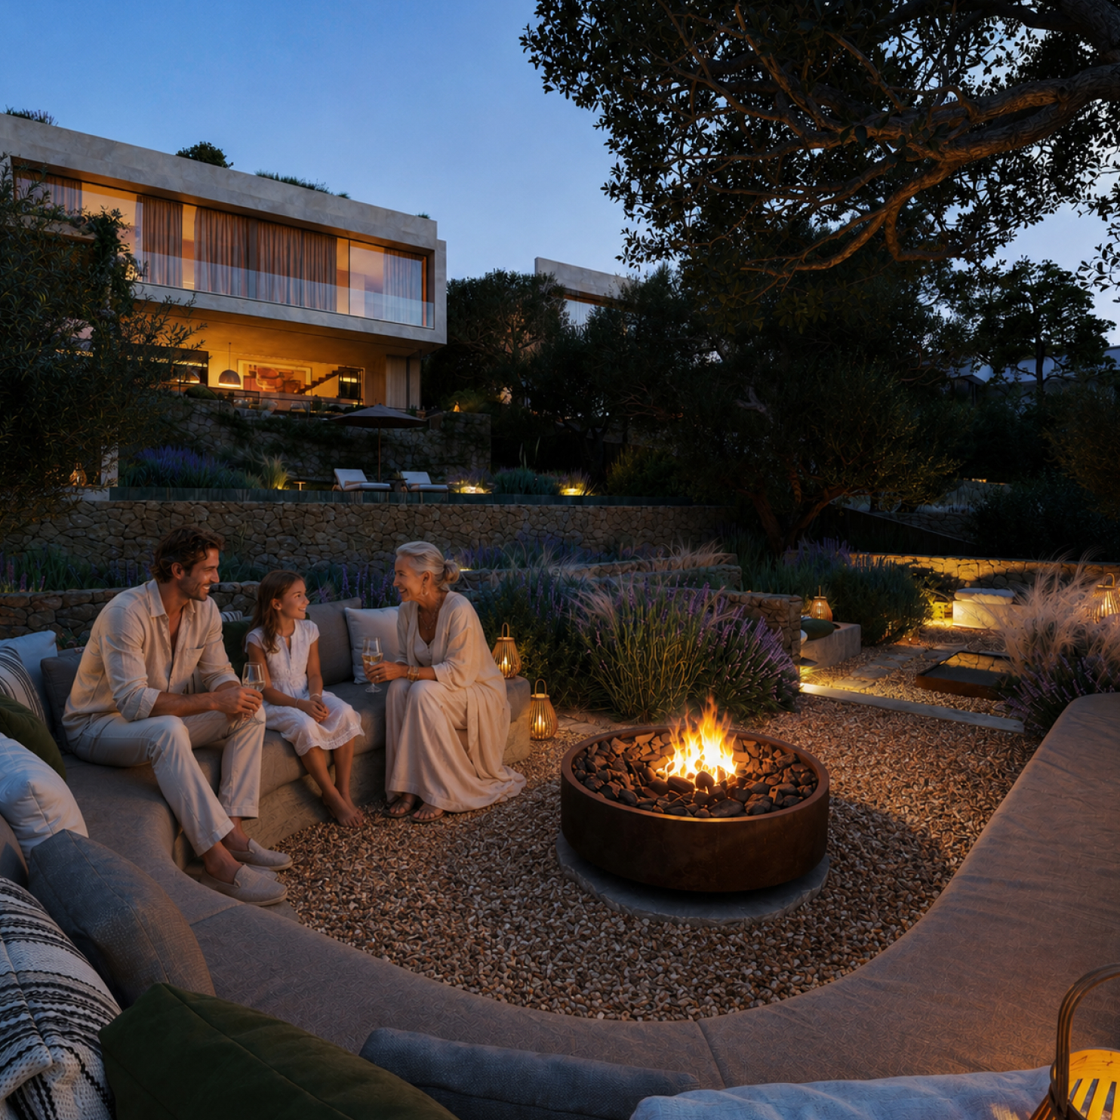
Firepit Lounge
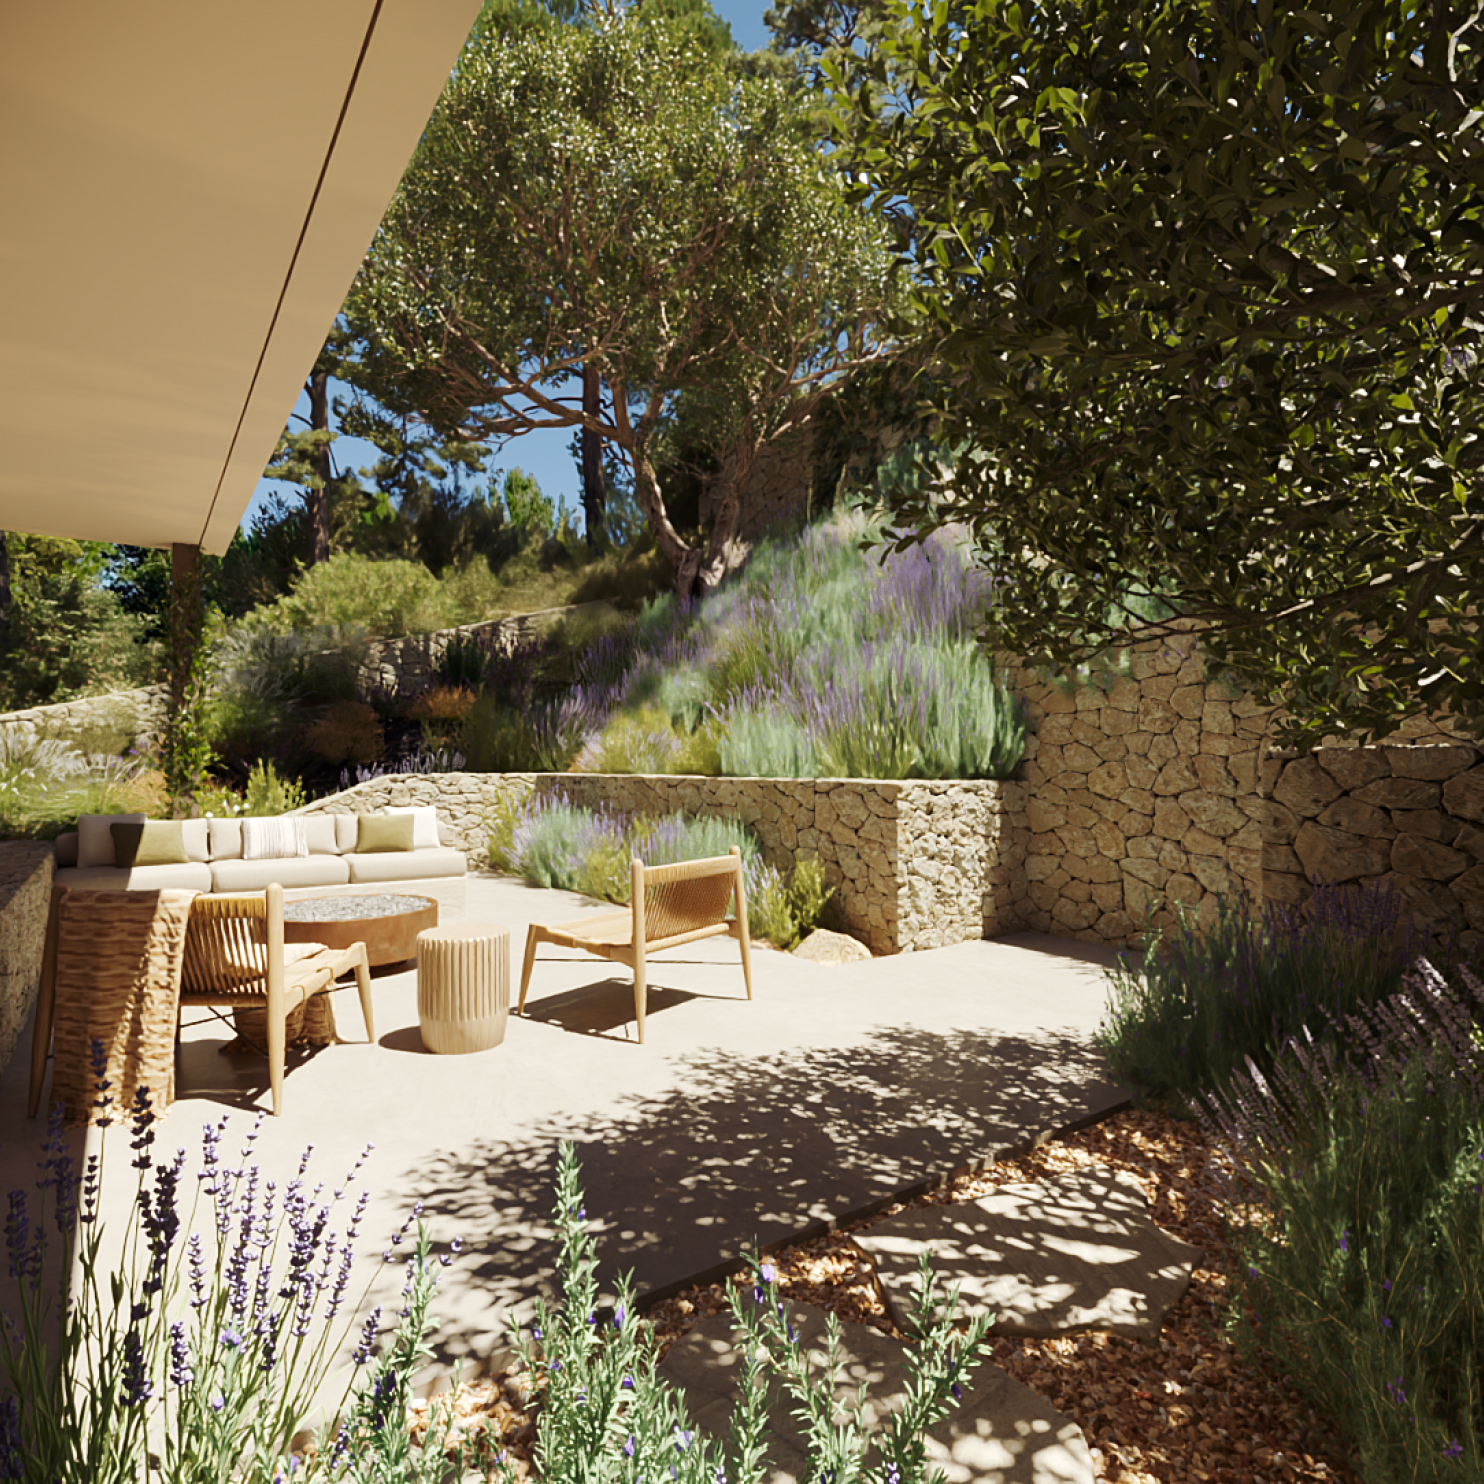
Sunken chill-out area for the evenings
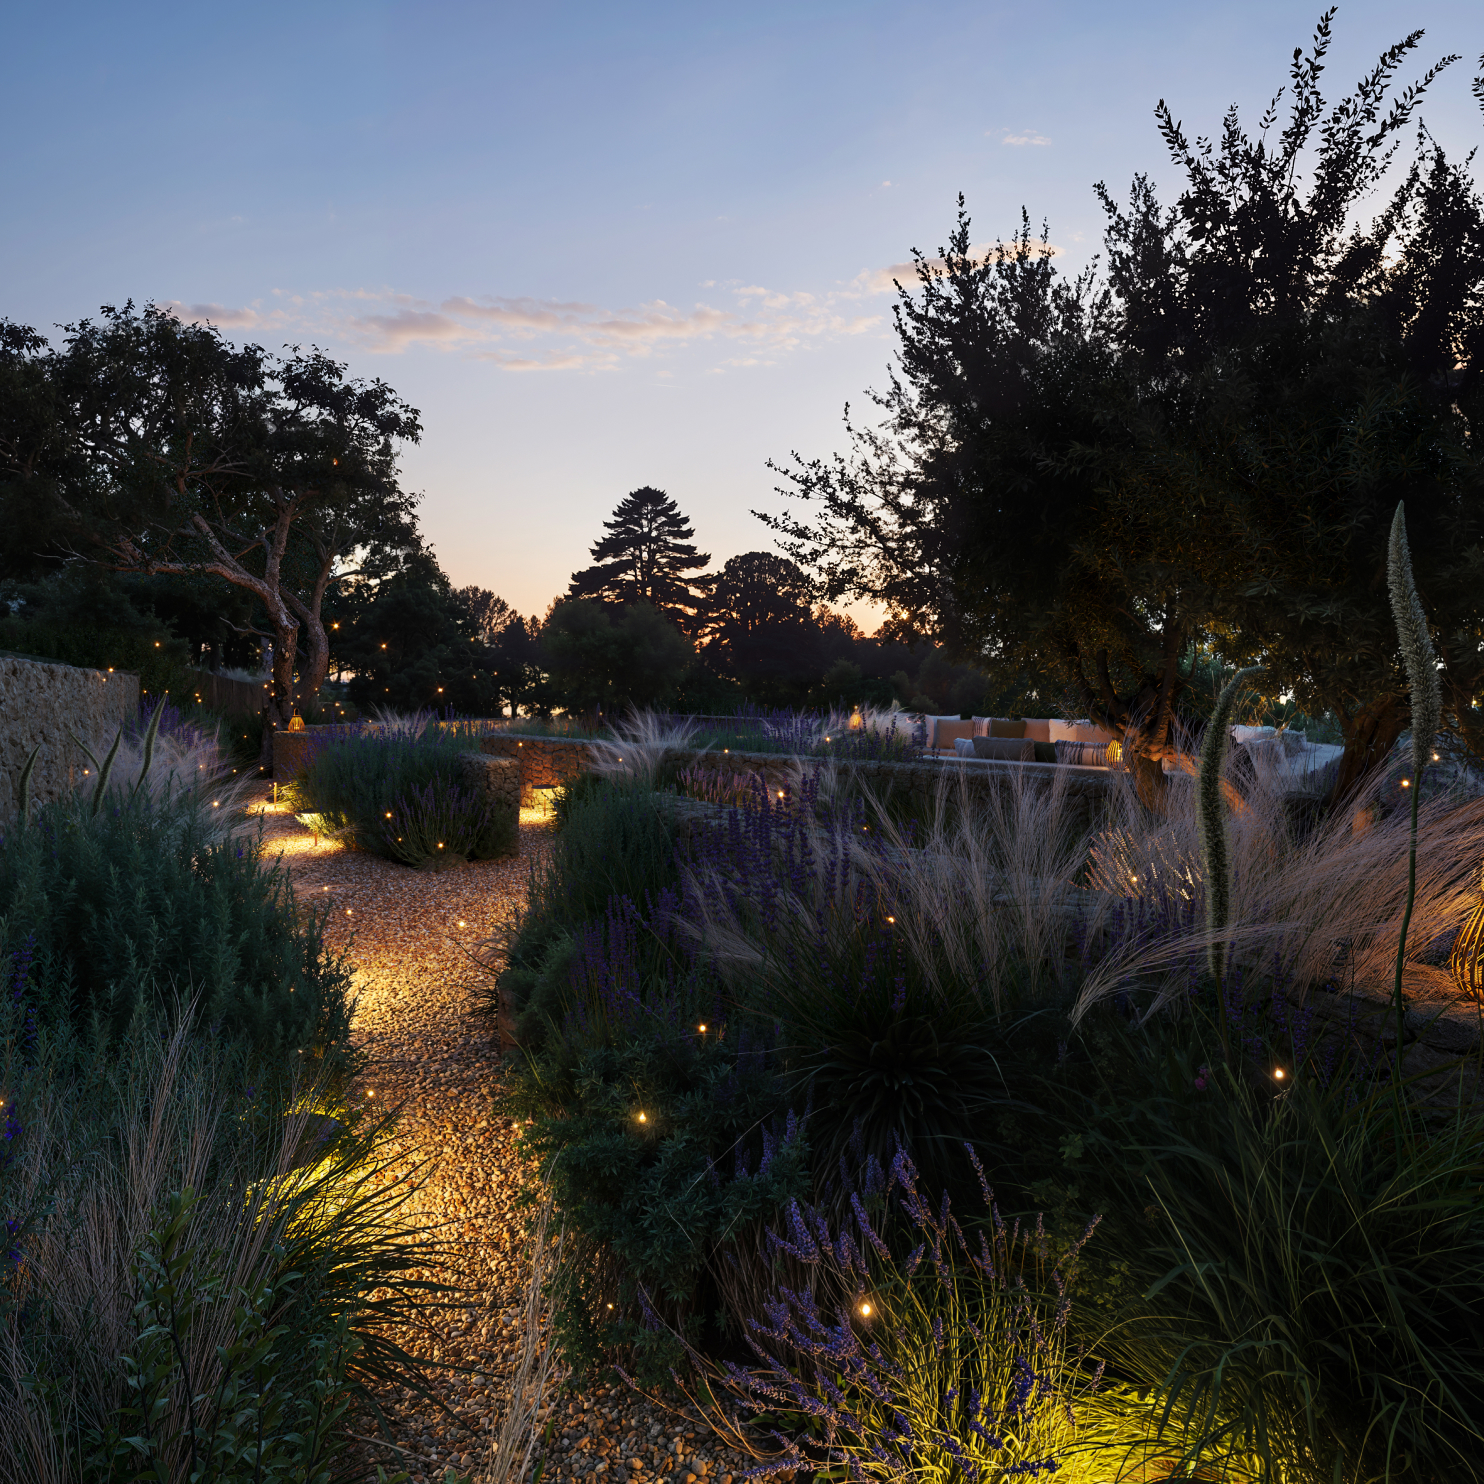
Garden
Native Ibizan planting by Estudio Laterna — mature olives, dry-stone walls, landscape lighting, drip irrigation, outdoor shower
Ceiling Height
3.10 m
Glazing
12 linear metres of fully retractable floor-to-ceiling glass — minimal-frame aluminium, solar-control glazing, motorised shading
Materials
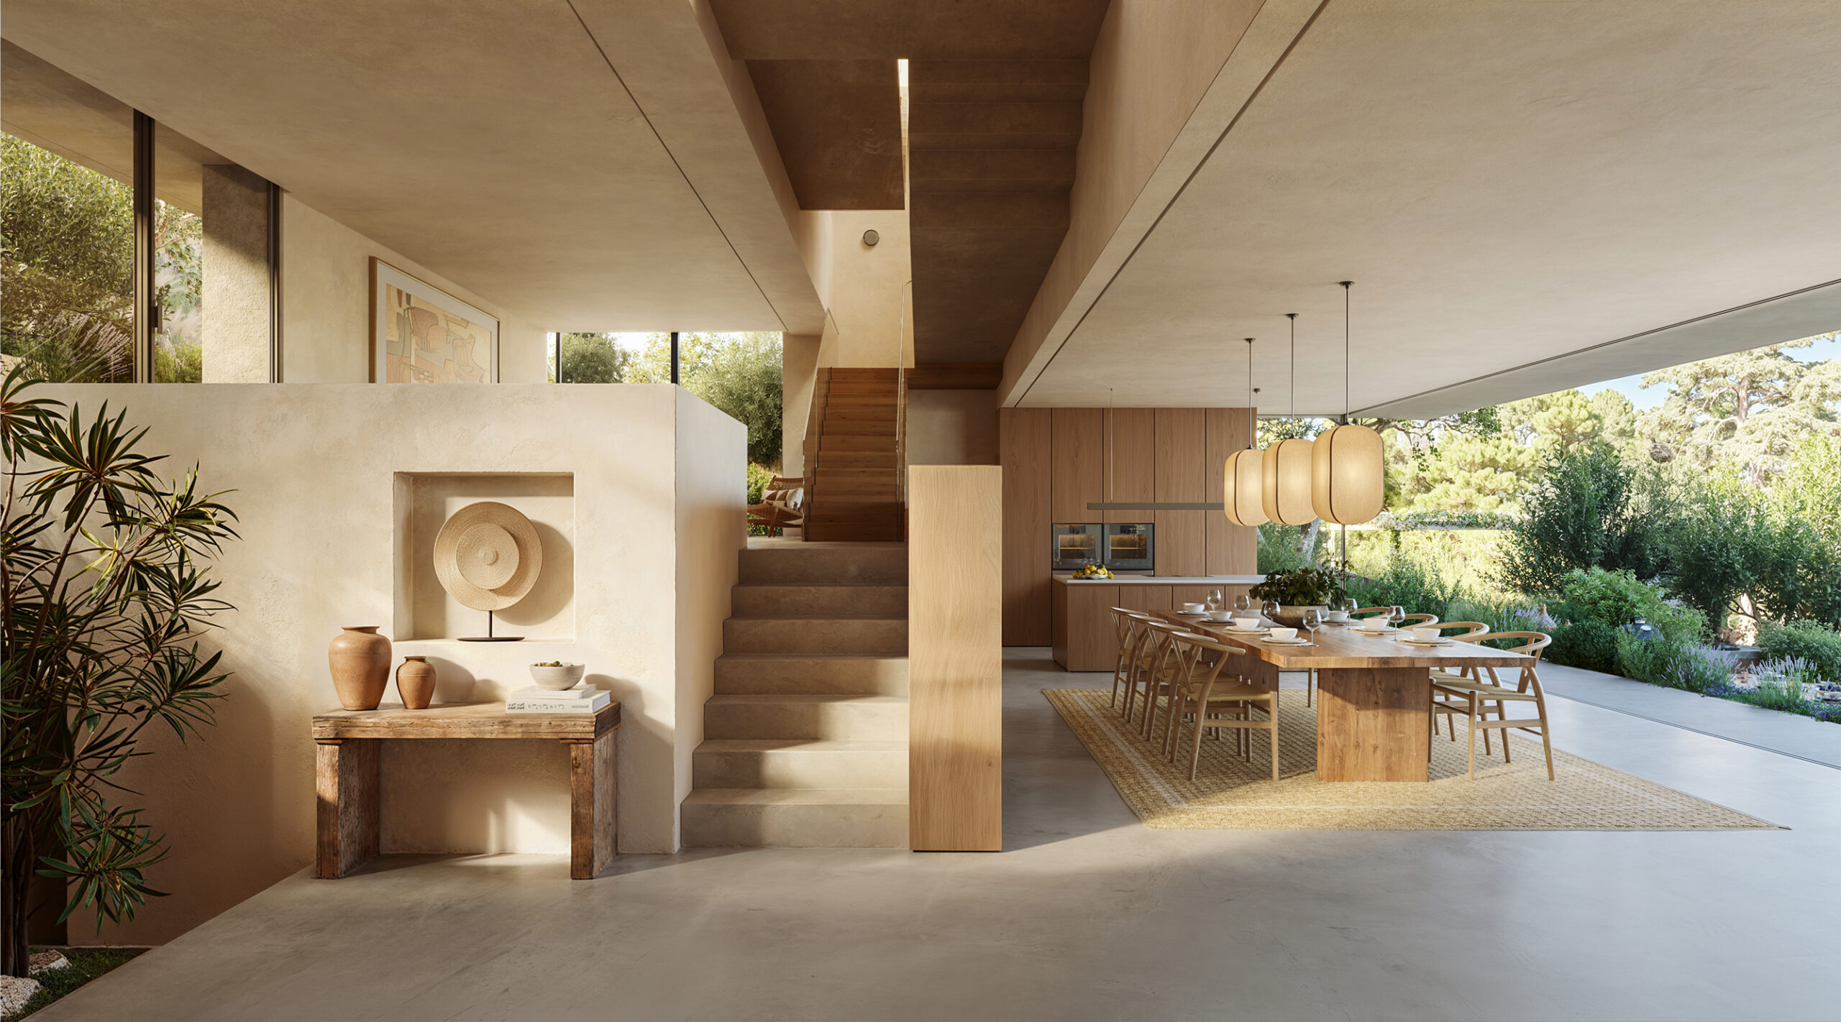
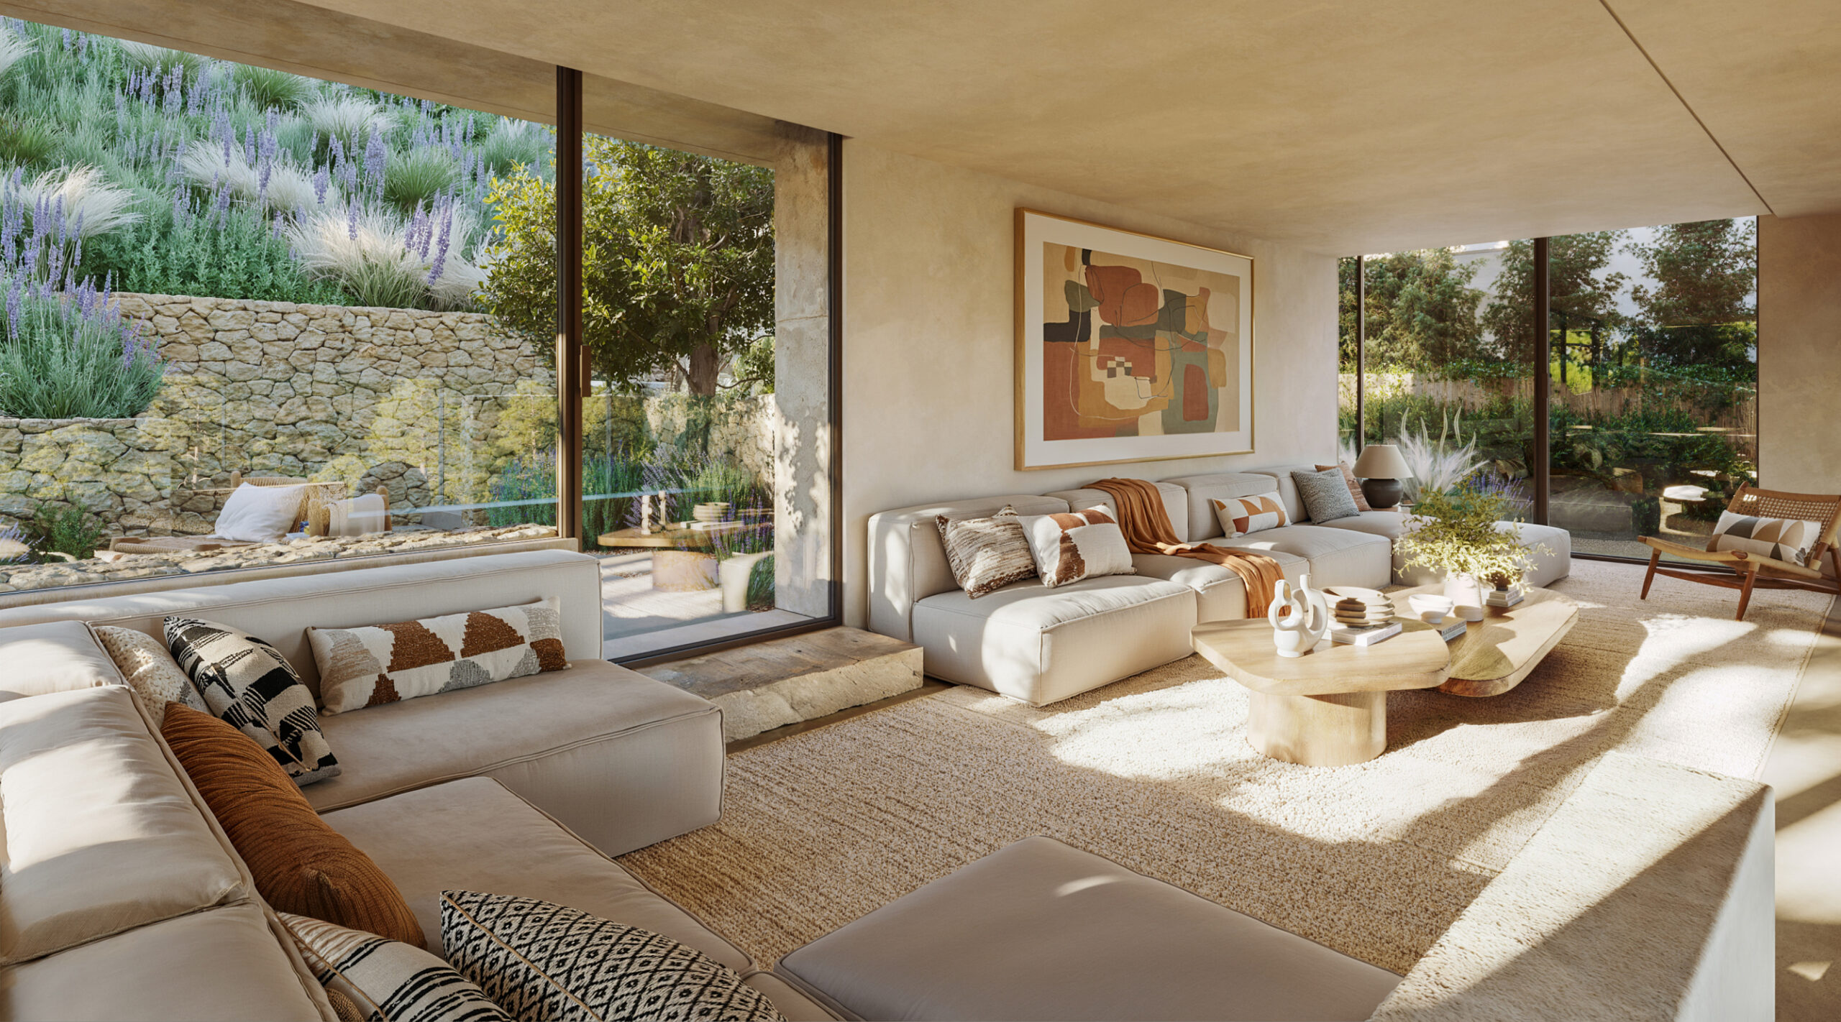
Large-format natural stone, continuous indoor–outdoor · oak in the bedrooms · lime-plaster walls
Kitchen
Branded island kitchen, natural stone worktop — Gaggenau/Miele appliances, wine climate cabinet
Bathrooms
Natural stone, walk-in showers, concealed designer fittings
Joinery
Built-in wardrobes in every bedroom · walk-in dressing room in the master
Home Office
Dedicated workspace with daylight — built for remote work
Utility
Separate laundry and utility room · plant room
Energy
Rating A · photovoltaics with battery-ready storage · aerothermal heat pump
Climate
Underfloor heating throughout · zoned ducted air conditioning · fresh-air ventilation with heat recovery
Water
Purification and softening system
Connectivity
Fibre to the home — 1 Gbit/s symmetrical · Wi-Fi throughout, indoors and at the pool
Security
Monitored alarm · CCTV · video entry
Parking
Garage for two cars · 22 kW EV charger, second charger pre-installed
Legal
Fully urban building land — granted building licence, two registered plots, clean title, straightforward due diligence
Guarantees
Bank-guaranteed stage payments (Ley 20/2015) · 10-year structural warranty
Price
From €4.3M (off-plan) — full pricing and payment schedule in the exposé
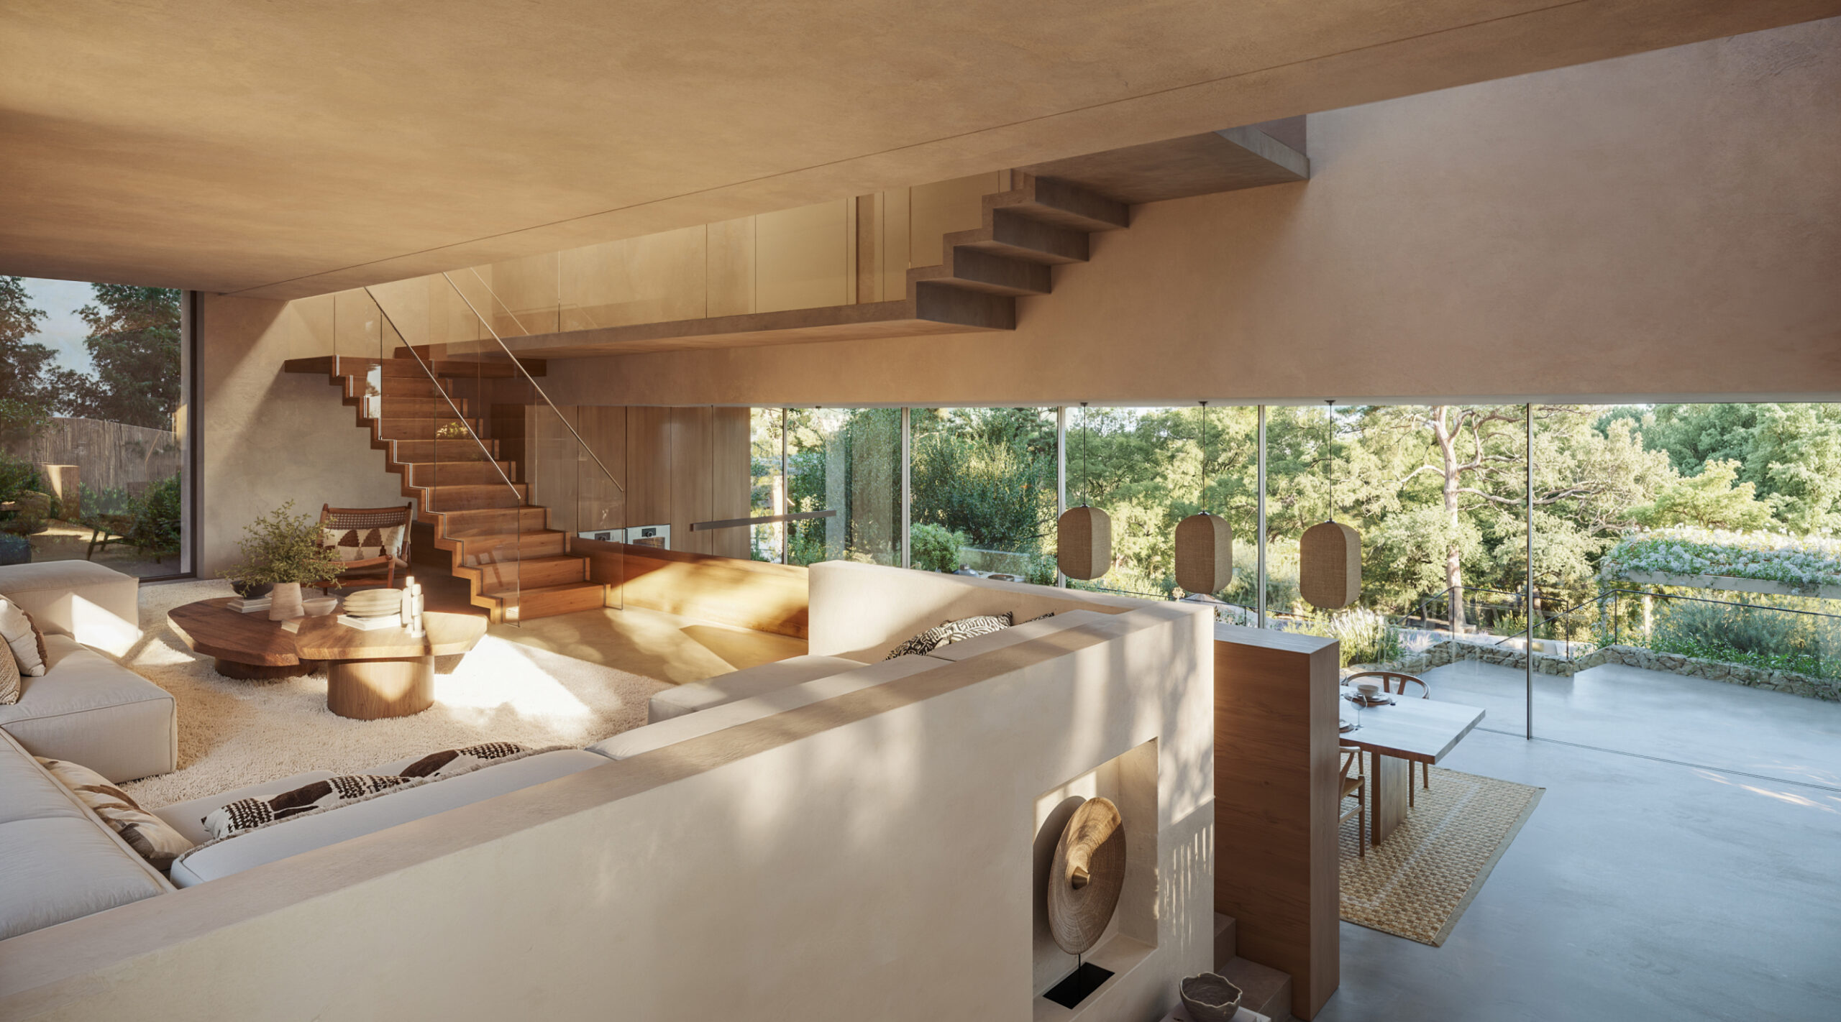
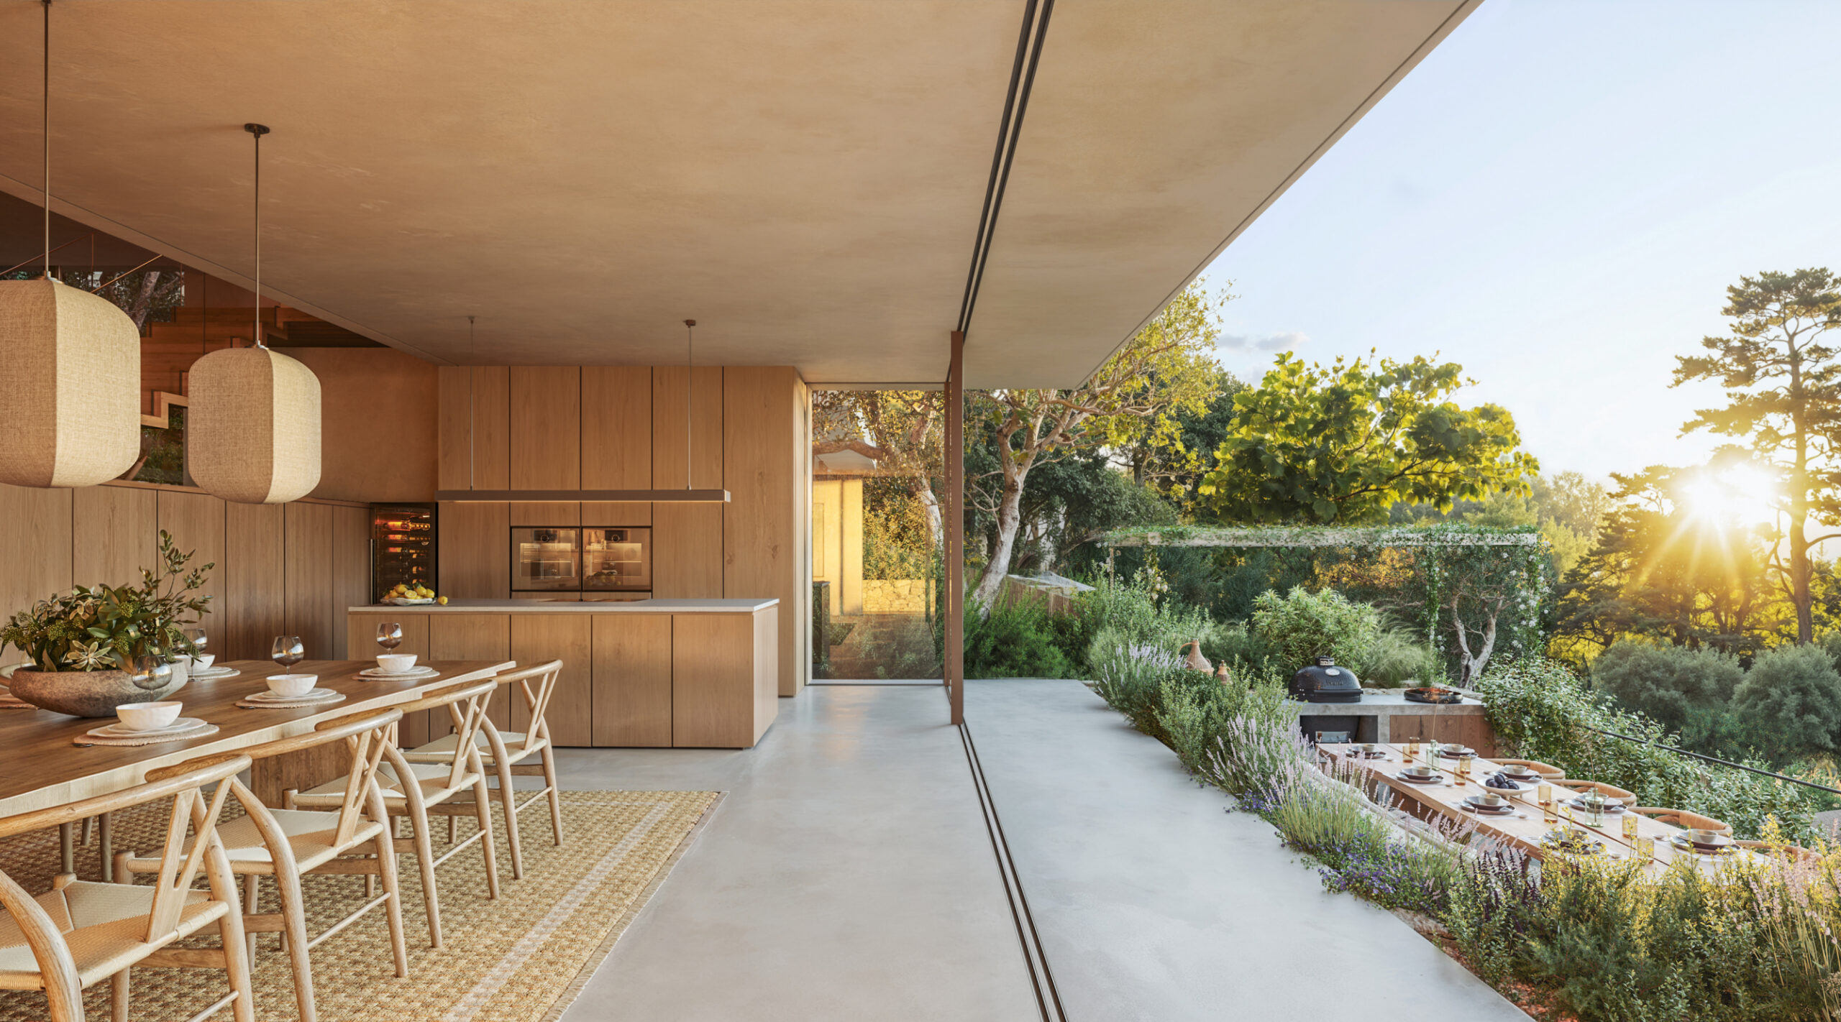
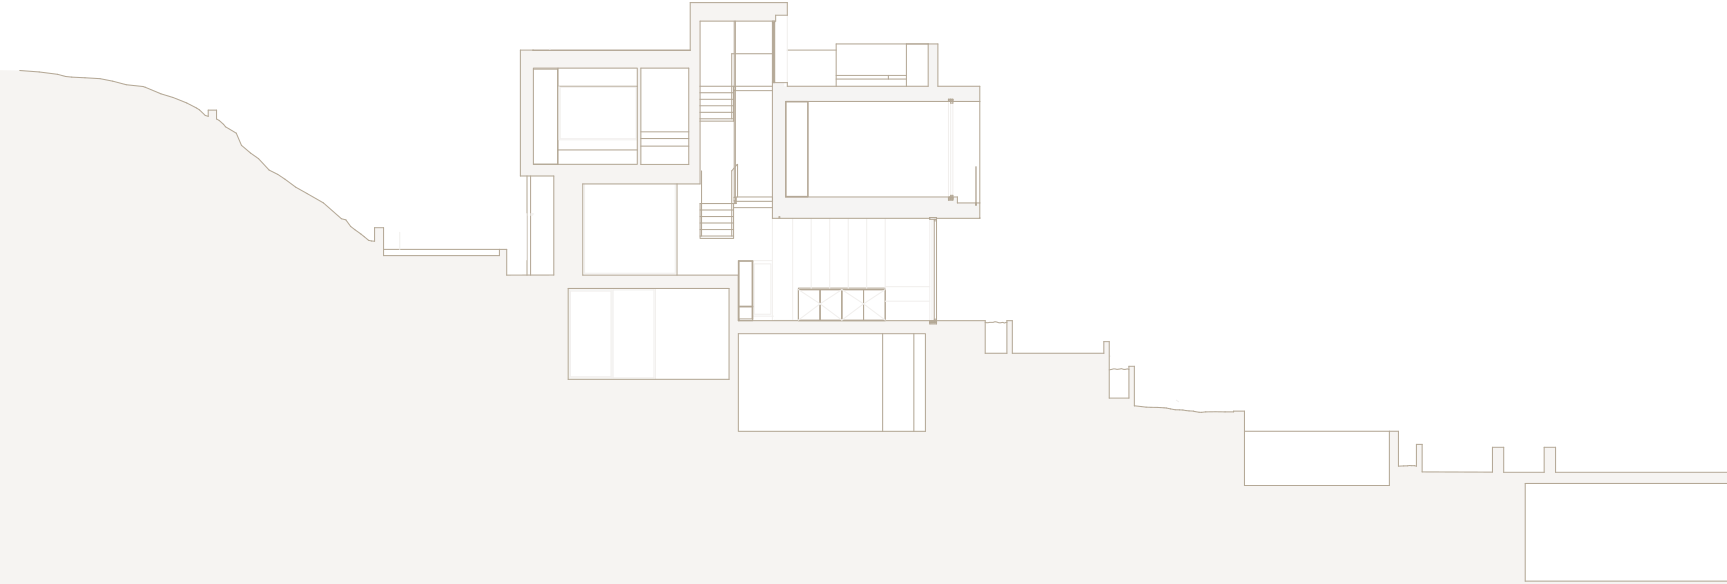
Ground Floor
- Living Lounge
- 36.30 m²
- Outdoor Dining & BBQ Terrace
- 17.6 m²
- Entrance Area
- 8.07 m²
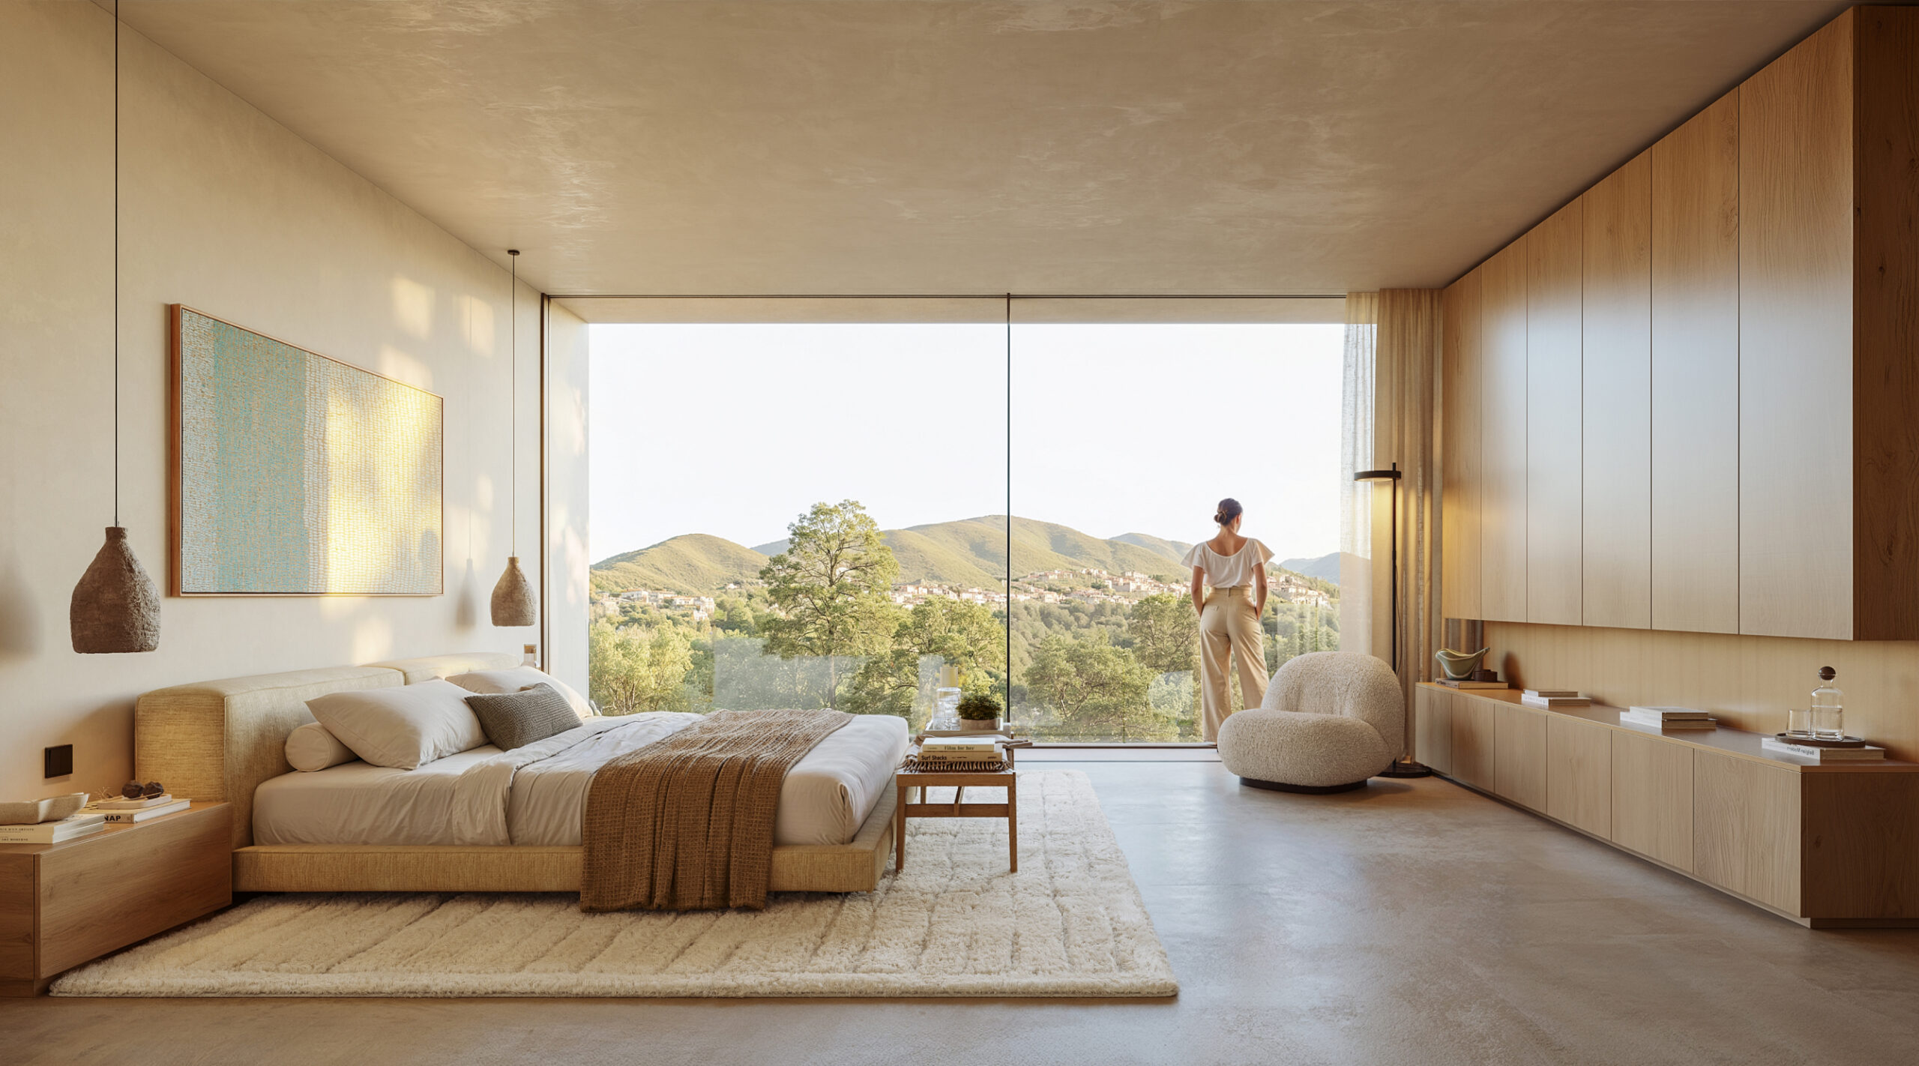
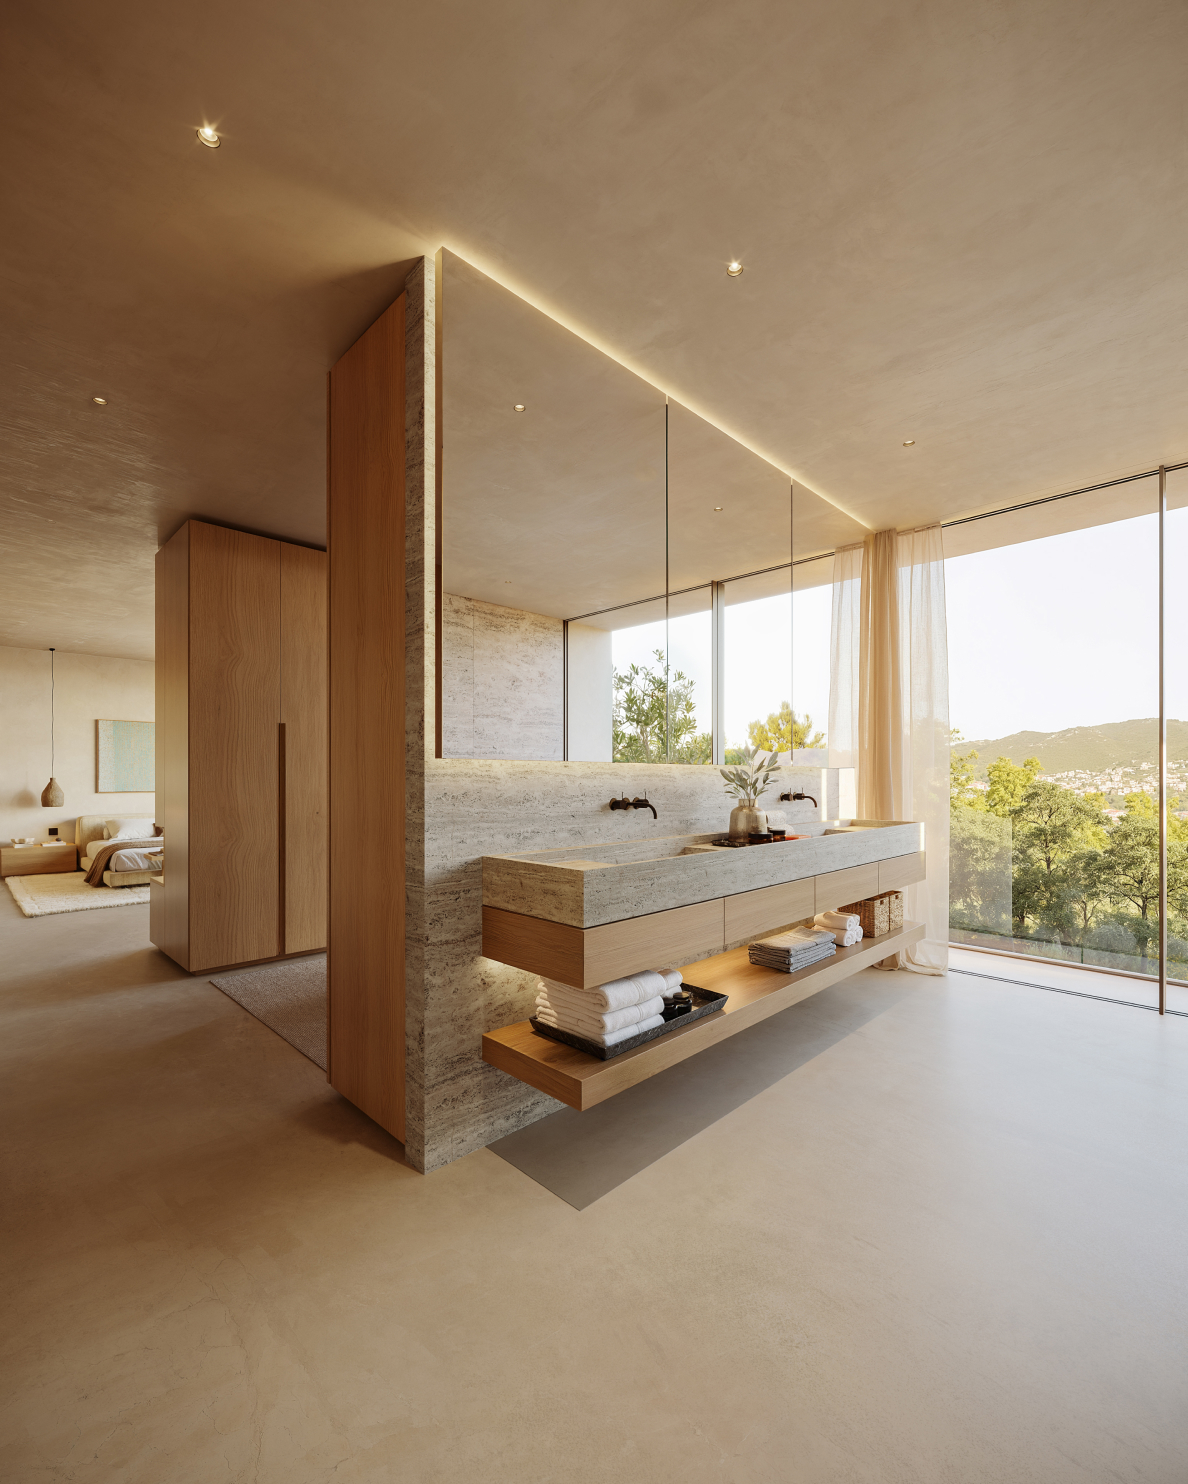
First Floor
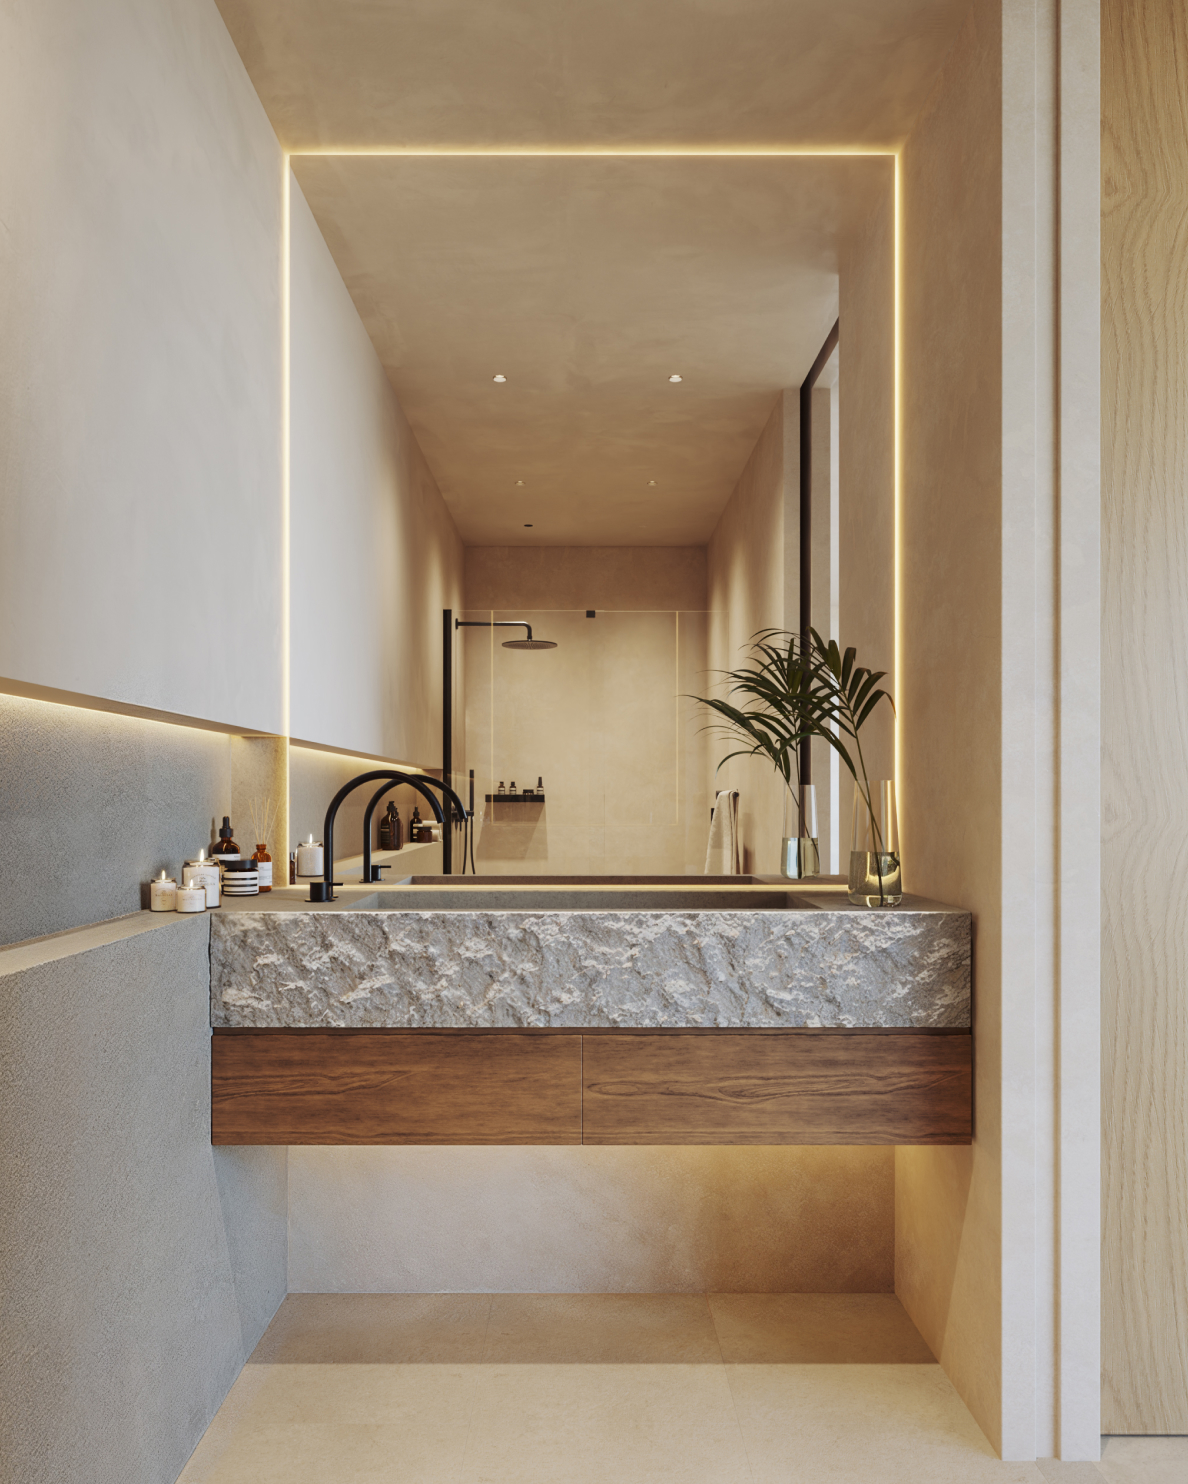
- Master Bedroom & Dressing room Suite
- 41.73 m²
- Master Bathroom
- 11.04 m²
- Guest Bedroom
- 19.16 m²
- En Suite Bathroom
- 5.43 m²
Rooftop Area
- Roof Terrace with Sea View
- 44.66 m²
Pool Area
- Infinity Pool
- 70 m²
- Natural Stone Sun Deck
Groundfloor
- Lounge Terrace
- 40.2 m²
- Outdoor Kitchen
- 18.4 m²
Basement
- Cinema Room
- 23.86 m²
- Fitness Studio
- 17.8 m²
- Walk-In Wine Cellar (Bodega)
- 4.83 m²
03The Setting – Santa Eulària del Río
Ibiza's quiet shoulder. The side that watches the sunrise instead of chasing the sunset.
A home first. A sound asset too.
Santa Eulària consistently ranks among Spain’s strongest residential markets. This is fully urban building land, offering a clean title, straightforward due diligence, and an easy resale process. Genuine scarcity defines the opportunity: these are the last available plots on this green edge, facing land that cannot be built on.
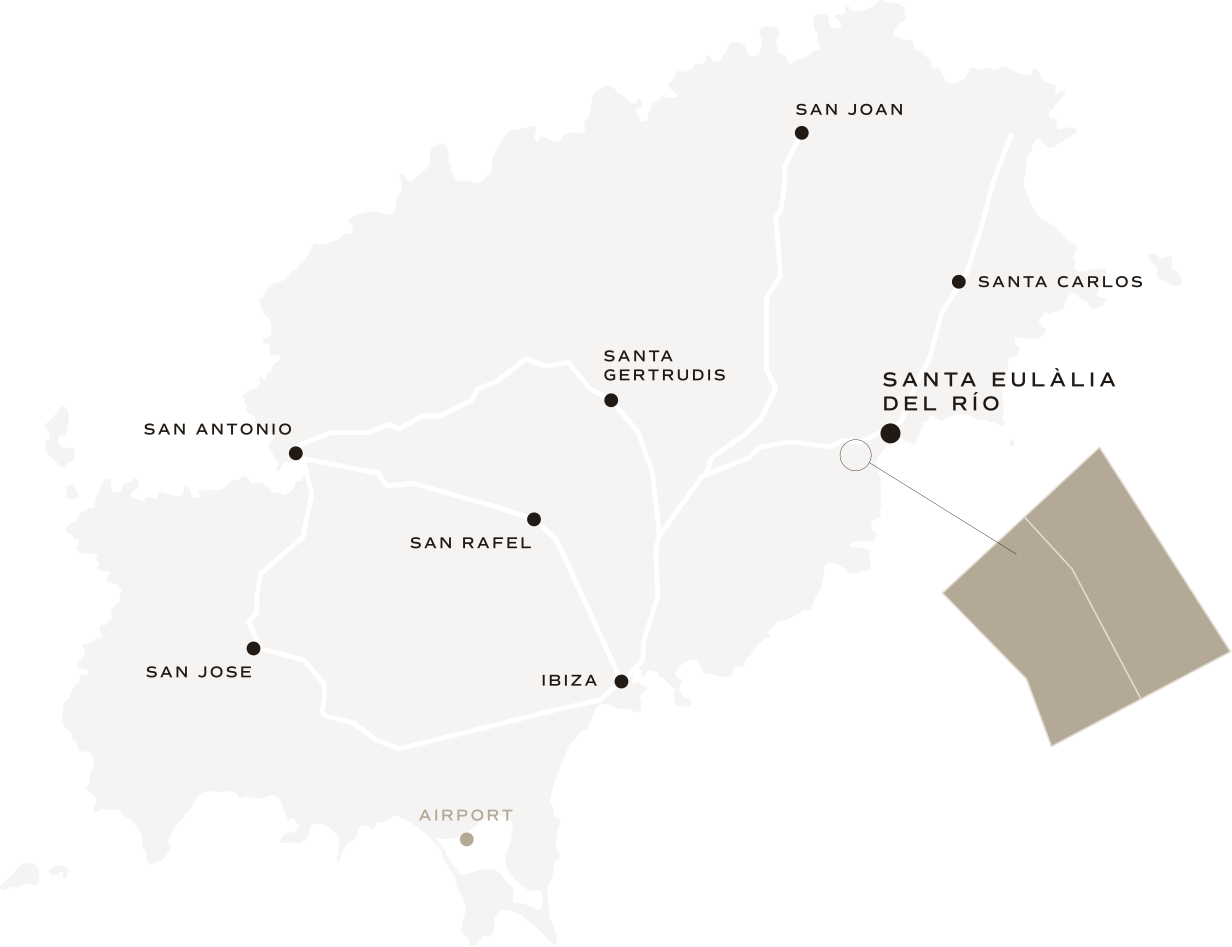
Location
Set between tranquil hills and the effortless ease of island living, with Santa Eulalia, the beach and breakfast spots all within an easy stroll.
- Santa Eulària Town
- 15 min walk – 1.2 km
- Siesta Beach
- 10 mins walk – 900 m
- Ibiza Airport
- 25 min drive – 23 km
- Ibiza Town
- 25 min drive – 18 km
- Santa Gertrudis de Fruitera
- 15 min drive – 13 km
- Marina Botafoch
- 20 mins drive – 13 km
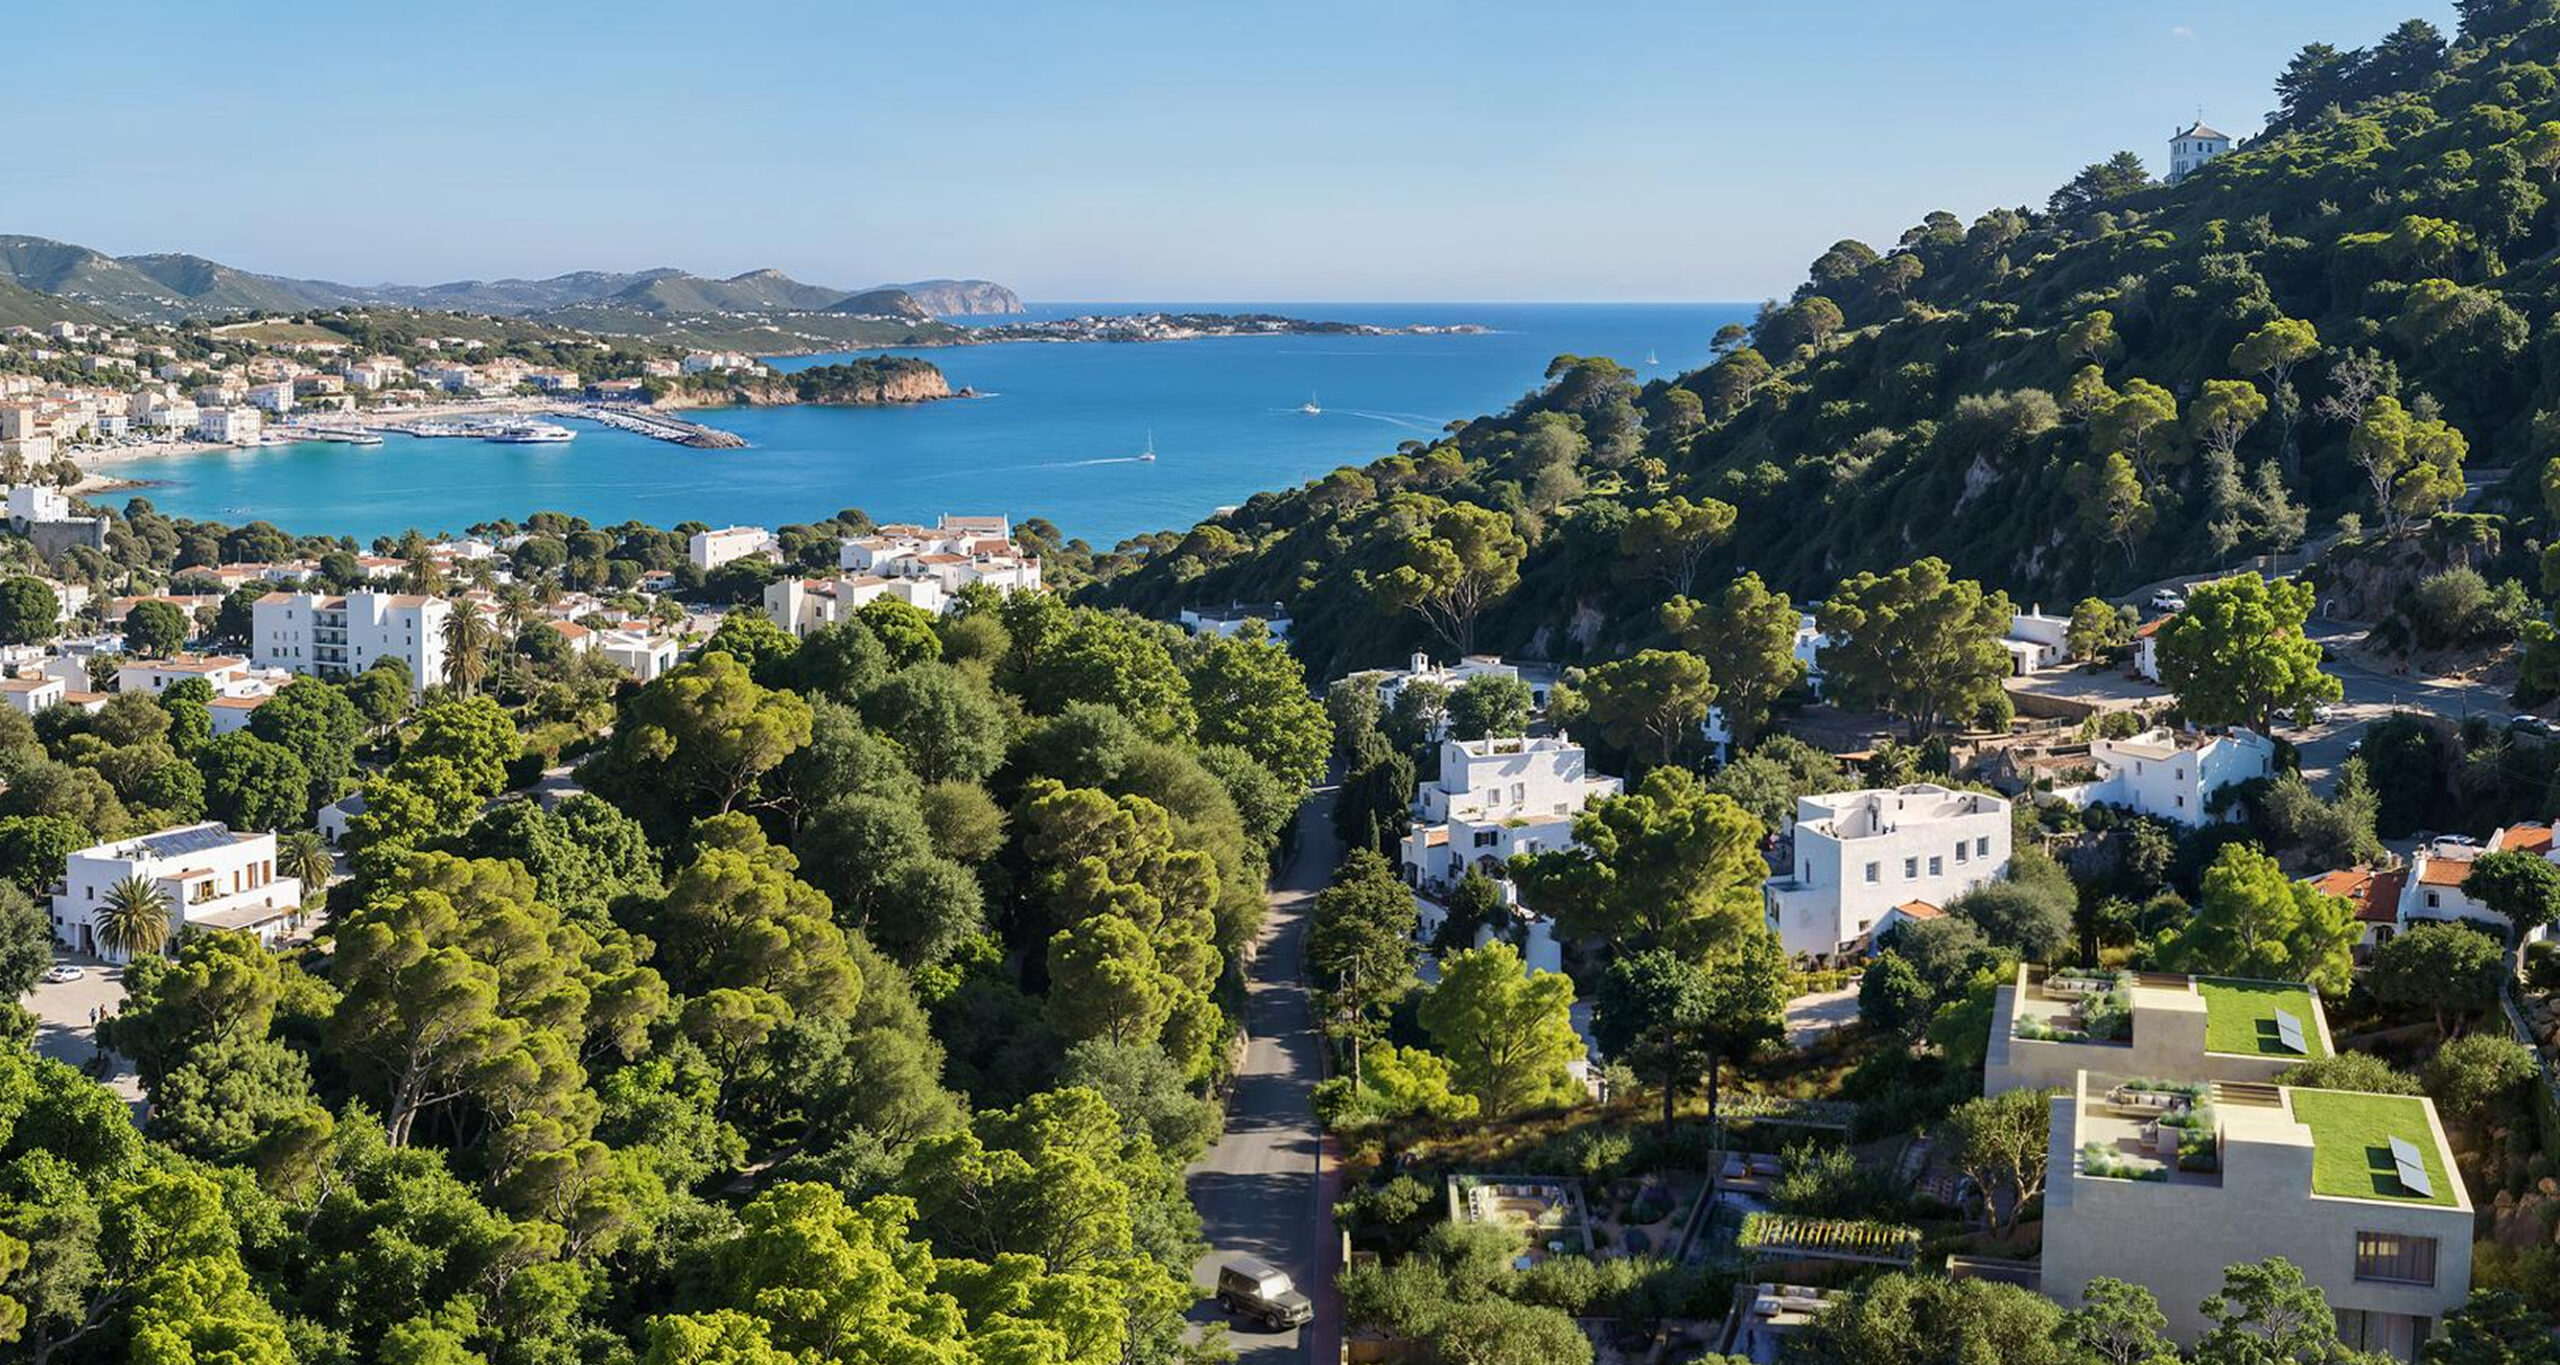
The last houses before the green.
Forest and hills on one side — green land that cannot be built on. Town, beach and breakfast on the other — all on foot. Fully surrounded by nature, never far from anything.
Floor Plans
Everything you've just seen is real — and being built.
A fully urban building plot: clean title, simple due diligence, straightforward resale. Building licence granted. Construction by specialists in solid timber. Every promise in writing, every payment bank-guaranteed.
FAQ
How does buying off-plan work?
You reserve your villa with a reservation agreement, followed by a private purchase contract once your lawyer has reviewed the full documentation. Payments are then made in agreed stages as construction advances, with the balance due at notarisation and handover. You are welcome — encouraged, in fact — to involve your own lawyer from day one. Every document is prepared for exactly that review.
How are my payments protected?
Every stage payment is secured by a bank guarantee or insurance policy, as required by Spanish law (Ley 20/2015). Should the project not complete, your payments are refunded with interest.
This is not a courtesy — it is a legal obligation we welcome, and your lawyer can verify each guarantee individually.
When will the villas be finished?
Both villas will be delivered turnkey in 2028 — landscaping established, pool running, every system commissioned and documented.
Construction follows three clearly defined phases; as a buyer you receive regular progress updates, including photo and video documentation from site.
What warranties do I get?
Spanish building law provides a ten-year structural warranty (seguro decenal), three years on building systems and one year on finishes — insurance-backed, not just promised.
At handover you receive the complete documentation folder: licences, certificates, warranties and a digital manual for every system in the house.
Is the legal situation straightforward?
Yes — and this is rarer on Ibiza than you might think. Both villas stand on fully urban building land with granted building licences: clean title, straightforward due diligence, no rural-land legalisation issues, and an uncomplicated resale whenever you choose.
The full legal pack is available to your lawyer on request.
Can I visit before buying?
Yes. We welcome you on site to walk the plots, stand in the views and see construction progress first-hand.
Alongside the visit, you can explore every room in the 3D virtual tour and review the materials on our physical sample board — the same stone, timber and finishes that will be in your house.
Can I customise my villa?
Yes — within a curated framework. Buyers choose between defined material lines (stone, oak, bathroom finishes) and a catalogue of priced options; early buyers can also decide the use of the flexible lower room — fifth suite, gym, office or staff room.
The architecture itself is fixed — that is what guarantees the delivery date, the budget and the quality we promise. The earlier you commit, the more is still open.
Can I rent the villa out?
The villas are designed as private homes first, and both long-term and seasonal rental are possible within the Balearic regulatory framework.
Regulations on the islands evolve, so we prefer to walk you through the current options honestly rather than promise numbers — the exposé covers the practical scenarios.
Let's get in touch
Request the full exposé — floor plans, specifications, pricing and payment schedule.

"*" indicates required fields

Maximiliano Arrocet
Ibiza · Founding Partner — ARB, RIBA
Spanish-Chilean architect with more than 22 years of international practice. Director at AL_A (London, 2012–2024), where he led the MAAT Museum in Lisbon, Maggie's Centre Southampton, the General Fusion energy prototype in Canada, and the AMC hospitals in Nicosia and Limassol. Studied at the University of Bath, with further work at the University of Hong Kong and the University of Westminster. Lecturer at The Bartlett (UCL), MIT and NYIT.

Pablo Vila Ramiro
Ibiza · Founding Partner — COAM, COAIB, COAC
Spanish architect with over 30 years of practice. Project & Site Director of Real Madrid's training city at Estudio Lamela, then Senior Architect at Luis Vidal + Arquitectos, directing the Project & Construction Management Office (OGPC) of Can Misses Hospital in Ibiza. Design Assist with Renzo Piano Building Workshop on Centro Botín, Santander. Independent studio in Ibiza since 2018, with an active portfolio of villas and rehabilitation projects.
Estudio Laterna
Ibiza · Landscape, design and art in dialogue
The gardens at Las Gorgonias were designed by Estudio Laterna, founded in 2004 by Andrea Sánchez and Ricardo Jarpa. Andrea leads the landscape architecture, while Ricardo oversees its execution with a team of gardeners and artisans. Their philosophy sees gardens as living, evolving spaces shaped by seasons, light and soil. This approach also defines the Estudio Laterna Art Gallery and Experimental Garden in Ibiza. At Las Gorgonias, the same blend of horticulture and art informs every terrace, wall and planting bed.